Welcome home to this inviting 3-bedroom, 1-bath brick ranch in the thriving Huber Heights community — a fast-growing area known for its new shopping centers, restaurants, and entertainment options, all with convenient highway access.
Step inside to find a bright, open layout featuring modern wood-style flooring throughout most of the home. The updated kitchen includes warm oak cabinetry, stainless steel appliances, and an eat-in dining area that’s perfect for casual meals or hosting family and friends. The dishwasher, range, and refrigerator all stay with the home, offering move-in convenience. The former garage has been thoughtfully converted into a spacious bonus room, ideal for a family room, home office, or entertainment space — providing extra flexibility for today’s lifestyle. The refreshed bathroom offers neutral tilework, updated fixtures, and a clean, modern look. Each bedroom features comfort and natural light, making the most of every square foot. Outside, enjoy a large wooden deck overlooking a fenced backyard — perfect for cookouts, gatherings, or relaxing evenings. A carport and extended driveway provide plenty of parking, while a large storage shed adds extra space for tools and outdoor gear.
This home offers a blend of comfort, convenience, and value — perfect for first-time buyers or anyone seeking one-level living in an up-and-coming neighborhood.
Sold for $190,000
$190,000
7606 Blackshear Dr, Dayton, OH 45424
4beds
1,026sqft
Single Family Residence
Built in 1961
9,147 Square Feet Lot
$196,400 Zestimate®
$185/sqft
$1,338 Estimated rent
Home value
$196,400
$181,000 - $214,000
$1,338/mo
Zestimate® history
Owner options
List your home for rent
$1,338/mo
Rent Zestimate®
Find your next renter with Zillow Rental Manager. Plus, with online applications, you can quickly screen prospective tenants – for free.
$1,338/mo
Rent Zestimate®
Refinance and save
$1,376/mo
Est. payment
Refinancing to a lower rate could help reduce your monthly payments and save thousands over the life of the loan.
$1,376/mo
Est. payment
Explore your selling options
Work with a Zillow partner agent
Leverage their expertise and Zillow's premium Showcase listings to get your home seen by more buyers.
Get startedList with your own agent
Get your home in front of millions of buyers by listing it on Zillow.
Learn how to do itSell it yourself
Take full control of how buyers see your home on Zillow by listing For Sale by Owner (FSBO).
List your homeWhat's special
Brick ranchLarge wooden deckSpacious bonus roomModern wood-style flooringBright open layoutStainless steel appliancesFenced backyard
Zillow last checked:
Listing updated:
Listed by:
Sean Lightfoot (937)890-8688,
Howard Hanna Real Estate Serv
Bought with:
Emily Groff, 2023003706
Howard Hanna Real Estate Serv
Source: DABR MLS,MLS#: 947289 Originating MLS: Dayton Area Board of REALTORS
Originating MLS: Dayton Area Board of REALTORSFacts & features
Interior
Bedrooms & bathrooms
- Bedrooms: 4
- Bathrooms: 1
- Full bathrooms: 1
- Main level bathrooms: 1
Primary bedroom
- Level: Main
- Dimensions: 13 x 9
Bedroom
- Level: Main
- Dimensions: 13 x 11
Bedroom
- Level: Main
- Dimensions: 12 x 12
Bedroom
- Level: Main
- Dimensions: 10 x 9
Dining room
- Level: Main
- Dimensions: 12 x 8
Kitchen
- Level: Main
- Dimensions: 12 x 8
Living room
- Level: Main
- Dimensions: 15 x 12
Heating
- Forced Air, Natural Gas
Cooling
- Central Air
Appliances
- Included: Dishwasher, Microwave, Range, Refrigerator, Gas Water Heater
Features
- Ceiling Fan(s), Laminate Counters, Remodeled
Interior area
- Total structure area: 1,026
- Total interior livable area: 1,026 sqft
Property
Parking
- Total spaces: 1
- Parking features: Carport, Garage, One Car Garage
- Garage spaces: 1
- Has carport: Yes
Features
- Levels: One
- Stories: 1
- Patio & porch: Deck, Porch
- Exterior features: Deck, Fence, Porch, Storage
Lot
- Size: 9,147 Square Feet
Details
- Additional structures: Shed(s)
- Parcel number: P70018010025
- Zoning: Residential
- Zoning description: Residential
Construction
Type & style
- Home type: SingleFamily
- Architectural style: Ranch
- Property subtype: Single Family Residence
Materials
- Brick
- Foundation: Slab
Condition
- Year built: 1961
Utilities & green energy
- Sewer: Storm Sewer
- Water: Public
- Utilities for property: Natural Gas Available, Water Available
Community & HOA
Community
- Security: Surveillance System
- Subdivision: Huber Homes
HOA
- Has HOA: No
Location
- Region: Dayton
Financial & listing details
- Price per square foot: $185/sqft
- Tax assessed value: $124,670
- Annual tax amount: $2,336
- Date on market: 11/12/2025
- Listing terms: Conventional,FHA,VA Loan
Price history
| Date | Event | Price |
|---|---|---|
| 2/5/2026 | Sold | $190,000+2.8%$185/sqft |
Source:  DABR MLS #947289 Report a problem DABR MLS #947289 Report a problem | ||
| 1/12/2026 | Pending sale | $184,900$180/sqft |
Source: DABR MLS #947289 Report a problem | ||
| 12/11/2025 | Price change | $184,900-1.6%$180/sqft |
Source: DABR MLS #947289 Report a problem | ||
| 11/25/2025 | Price change | $187,900-2.4%$183/sqft |
Source: DABR MLS #947289 Report a problem | ||
| 11/12/2025 | Listed for sale | $192,500+100.5%$188/sqft |
Source: DABR MLS #947289 Report a problem | ||
| 7/28/2018 | Sold | $96,000+1.2%$94/sqft |
Source: Public Record Report a problem | ||
| 6/14/2018 | Pending sale | $94,900$92/sqft |
Source: Irongate Inc., Realtors #766360 Report a problem | ||
| 6/12/2018 | Listed for sale | $94,900+25.7%$92/sqft |
Source: Irongate Inc., Realtors #766360 Report a problem | ||
| 4/12/1999 | Sold | $75,500$74/sqft |
Source: Public Record Report a problem | ||
Public tax history
| Year | Property taxes | Tax assessment |
|---|---|---|
| 2025 | $2,336 0% | $43,630 |
| 2024 | $2,336 +3.5% | $43,630 |
| 2023 | $2,256 +13% | $43,630 +45.1% |
| 2022 | $1,996 -0.3% | $30,060 |
| 2021 | $2,002 -0.1% | $30,060 |
| 2020 | $2,004 -0.9% | $30,060 +12% |
| 2019 | $2,022 -0.3% | $26,840 |
| 2018 | $2,029 +0.7% | $26,840 |
| 2017 | $2,015 +5.5% | $26,840 +8.3% |
| 2016 | $1,911 0% | $24,780 |
| 2015 | $1,911 +1.3% | $24,780 |
| 2014 | $1,886 | $24,780 |
Find assessor info on the county website
Neighborhood: 45424
Nearby homes
- $170,2003 bd2 ba1k sqft7612 Blackshear Dr, Huber Heights, OH 45424Off Market
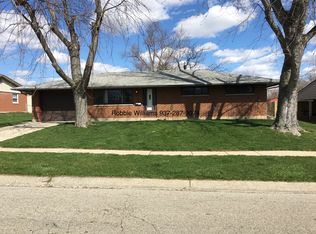
- $199,7003 bd2 ba1.4k sqft7600 Blackshear Dr, Dayton, OH 45424Off Market
- $235,0003 bd2 ba1.9k sqft7619 Harshmanville Rd, Dayton, OH 45424Sold
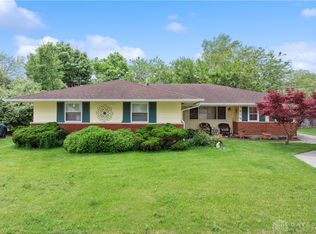
- $221,5004 bd2 ba1.4k sqft7613 Harshmanville Rd, Dayton, OH 45424Off Market
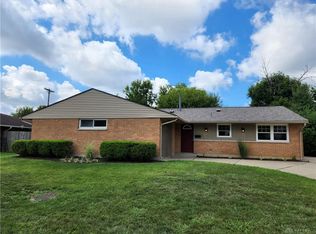
- $213,3004 bd2 ba1.5k sqft7625 Harshmanville Rd, Dayton, OH 45424Off Market
- $202,9003 bd2 ba1.3k sqft7618 Blackshear Dr, Dayton, OH 45424Off Market
- $199,4003 bd2 ba1.2k sqft7523 Blackshear Dr, Dayton, OH 45424Off Market
- $178,3003 bd2 ba1k sqft7603 Blackshear Dr, Dayton, OH 45424Off Market
Nearby schools
GreatSchools rating
- 4/10Rushmore Elementary SchoolGrades: K-6Distance: 0.2 mi
- 4/10Weisenborn Middle SchoolGrades: 7-8Distance: 1.6 mi
- 5/10Wayne High SchoolGrades: 9-12Distance: 1.2 mi
Schools provided by the listing agent
- District: Huber Heights
Source: DABR MLS. This data may not be complete. We recommend contacting the local school district to confirm school assignments for this home.
Get a cash offer in 3 minutes
Find out how much your home could sell for in as little as 3 minutes with a no-obligation cash offer.
Estimated market value
$196,400
Get a cash offer in 3 minutes
Find out how much your home could sell for in as little as 3 minutes with a no-obligation cash offer.
Estimated market value
$196,400
- Ohio
- Montgomery County
- Huber Heights
- 45424
- 7606 Blackshear Dr
Nearby cities
Nearby zip codes
Other Huber Heights Topics
