Exceptional setting on quiet street, backing to acres of treed County parkland. Thoughtfully updated kitchen and baths, high ceilings, great natural light! Dramatic family room adjoins the beautiful kitchen and deck-creating a great flow for entertaining, The home has easily accommodated parties for 40+ people! The home has been meticulously maintained and features Plantation shutters in most rooms Dual zone HVAC. Kitchen was re-imagined and remodeled using made in America HAAS cabinets, quartz counters, double ovens, etc! Gorgeous hardwoods on main level. This is one classy, meticulously maintained home in a quiet neighborhood in the West Springfield HS pyramid. The spacious lower level awaits your ideas-nothing to "undo" to make it perfect for you. See the floor plan and make an appointment starting Friday, or stop by on Sunday 12-3. Springfield Glen is a community surrounded by trees with about 90 homes. Access to the Fairfax Cross County trail is just steps away. Explore the stream valley, picnic on a huge table boulder over the creek.
For sale
$1,140,000
7606 Davisfield Ln, Springfield, VA 22153
4beds
3,440sqft
Single Family Residence
Built in 1991
8,380 Square Feet Lot
$1,083,400 Zestimate®
$331/sqft
$66/mo HOA
What's special
High ceilingsQuiet streetThoughtfully updated kitchenGreat natural lightCommunity surrounded by treesSpacious lower levelDramatic family room
- 1 day |
- 200 |
- 19 |
Zillow last checked:
Listing updated:
Listed by:
Greg Stiger 571-233-7895,
Integrity Real Estate Group 703-778-2610
Source: Bright MLS,MLS#: VAFX2334278
Facts & features
Interior
Bedrooms & bathrooms
- Bedrooms: 4
- Bathrooms: 3
- Full bathrooms: 2
- 1/2 bathrooms: 1
- Main level bathrooms: 1
Rooms
- Room types: Living Room, Dining Room, Primary Bedroom, Bedroom 2, Bedroom 3, Bedroom 4, Kitchen, Family Room, Library, Study, Laundry
Primary bedroom
- Features: Flooring - Carpet
- Level: Upper
- Area: 240 Square Feet
- Dimensions: 16 X 15
Bedroom 2
- Features: Flooring - Carpet
- Level: Upper
- Area: 120 Square Feet
- Dimensions: 12 X 10
Bedroom 3
- Features: Flooring - Carpet
- Level: Upper
- Area: 132 Square Feet
- Dimensions: 12 X 11
Bedroom 4
- Features: Flooring - Carpet
- Level: Upper
- Area: 132 Square Feet
- Dimensions: 12 X 11
Dining room
- Features: Flooring - HardWood
- Level: Main
- Area: 132 Square Feet
- Dimensions: 12 X 11
Family room
- Features: Flooring - HardWood
- Level: Main
- Area: 322 Square Feet
- Dimensions: 23 X 14
Kitchen
- Features: Flooring - HardWood
- Level: Main
- Area: 247 Square Feet
- Dimensions: 19 X 13
Laundry
- Level: Main
Library
- Features: Flooring - HardWood
- Level: Main
- Area: 132 Square Feet
- Dimensions: 12 X 11
Living room
- Features: Flooring - HardWood
- Level: Main
- Area: 180 Square Feet
- Dimensions: 12 X 15
Study
- Level: Main
Heating
- Forced Air, Heat Pump, Zoned, Natural Gas, Electric
Cooling
- Ceiling Fan(s), Central Air, Heat Pump, Zoned, Electric
Appliances
- Included: Microwave, Double Oven, Cooktop, Dishwasher, Dryer, Exhaust Fan, Extra Refrigerator/Freezer, Humidifier, Ice Maker, Refrigerator, Stainless Steel Appliance(s), Washer, Gas Water Heater
- Laundry: Main Level, Washer In Unit, Dryer In Unit, Laundry Room
Features
- Soaking Tub, Bathroom - Walk-In Shower, Breakfast Area, Butlers Pantry, Ceiling Fan(s), Family Room Off Kitchen, Open Floorplan, Formal/Separate Dining Room, Eat-in Kitchen, Kitchen - Gourmet, Kitchen Island, Kitchen - Table Space, Pantry, Primary Bath(s), Recessed Lighting, Upgraded Countertops, Walk-In Closet(s), Cathedral Ceiling(s), 9'+ Ceilings, 2 Story Ceilings, High Ceilings
- Flooring: Ceramic Tile, Hardwood, Wood, Carpet
- Windows: Replacement, Vinyl Clad
- Basement: Full,Rear Entrance,Walk-Out Access,Unfinished,Sump Pump,Space For Rooms,Windows
- Number of fireplaces: 1
- Fireplace features: Gas/Propane, Mantel(s), Screen
Interior area
- Total structure area: 4,840
- Total interior livable area: 3,440 sqft
- Finished area above ground: 3,440
- Finished area below ground: 0
Property
Parking
- Total spaces: 4
- Parking features: Garage Faces Front, Garage Door Opener, Concrete, Driveway, Attached
- Attached garage spaces: 2
- Uncovered spaces: 2
Accessibility
- Accessibility features: None
Features
- Levels: Three
- Stories: 3
- Patio & porch: Deck
- Exterior features: Sidewalks
- Pool features: None
- Has view: Yes
- View description: Trees/Woods
Lot
- Size: 8,380 Square Feet
- Features: Backs - Parkland, Backs to Trees, Cul-De-Sac, Landscaped
Details
- Additional structures: Above Grade, Below Grade
- Parcel number: 0982 19 0042
- Zoning: 302
- Special conditions: Standard
Construction
Type & style
- Home type: SingleFamily
- Architectural style: Colonial
- Property subtype: Single Family Residence
Materials
- Brick, Brick Front, Vinyl Siding
- Foundation: Concrete Perimeter
- Roof: Architectural Shingle
Condition
- Excellent
- New construction: No
- Year built: 1991
- Major remodel year: 2017
Details
- Builder model: SINCLAIR/EXTENDED
- Builder name: CENTEX
Utilities & green energy
- Sewer: Public Sewer
- Water: Public
- Utilities for property: Fiber Optic
Community & HOA
Community
- Security: Security System
- Subdivision: Springfield Glen
HOA
- Has HOA: Yes
- Amenities included: Jogging Path
- Services included: Management, Insurance, Reserve Funds, Snow Removal, Trash
- HOA fee: $66 monthly
- HOA name: SPRINGFIELD GLEN HOA
Location
- Region: Springfield
Financial & listing details
- Price per square foot: $331/sqft
- Tax assessed value: $1,086,710
- Annual tax amount: $12,536
- Date on market: 8/21/2026
- Listing agreement: Exclusive Right To Sell
- Listing terms: Conventional,FHLMC,FMHA,FNMA,VA Loan
- Ownership: Fee Simple
Estimated market value
$1,083,400
$1.03M - $1.14M
$4,300/mo
Price history
| Date | Event | Price |
|---|---|---|
| 8/21/2026 | Listed for sale | $1,140,000+212.3%$331/sqft |
Source:  Bright MLS #VAFX2334278 Report a problem Bright MLS #VAFX2334278 Report a problem | ||
| 11/6/1998 | Sold | $365,000+8.1%$106/sqft |
Source: Public Record Report a problem | ||
| 3/25/1994 | Sold | $337,500$98/sqft |
Source: Public Record Report a problem | ||
Public tax history
| Year | Property taxes | Tax assessment |
|---|---|---|
| 2025 | $11,624 +1.2% | $1,005,550 +1.4% |
| 2024 | $11,490 +4.6% | $991,840 +1.9% |
| 2023 | $10,983 +14.4% | $973,210 +15.9% |
| 2022 | $9,602 | $839,670 +12% |
| 2021 | -- | $749,580 +4.1% |
| 2020 | $8,521 +0.7% | $720,000 +0.7% |
| 2019 | $8,462 0% | $715,000 0% |
| 2018 | $8,463 +1.9% | $715,060 |
| 2017 | $8,302 +3.4% | $715,060 +3.1% |
| 2016 | $8,031 +9% | $693,230 +5% |
| 2015 | $7,365 +1% | $659,990 +0.8% |
| 2014 | $7,293 | $654,990 +6.4% |
| 2013 | -- | $615,380 +2% |
| 2012 | -- | $603,220 |
| 2011 | -- | $603,220 -6.5% |
| 2010 | -- | $645,250 |
| 2009 | -- | $645,250 -5.7% |
| 2008 | -- | $684,050 -6.9% |
| 2007 | -- | $734,980 +67% |
| 2003 | -- | $440,175 +10% |
| 2002 | -- | $400,160 +20% |
| 2001 | -- | $333,465 |
Find assessor info on the county website
Monthly payment
Est. payment
Payment breakdown
Explore the cost of this home by adjusting the details. Changes won't be saved.Climate risks
Neighborhood: 22153
Nearby schools
GreatSchools rating
- 10/10Hunt Valley Elementary SchoolGrades: PK-6Distance: 1.3 mi
- 8/10Irving Middle SchoolGrades: 7-8Distance: 2.2 mi
- 10/10West Springfield High SchoolGrades: 9-12Distance: 2.7 mi
Schools provided by the listing agent
- Elementary: Hunt Valley
- Middle: Irving
- High: West Springfield
- District: Fairfax County Public Schools
Source: Bright MLS. This data may not be complete. We recommend contacting the local school district to confirm school assignments for this home.
- $872,0004 bd3 ba3k sqft7608 Davisfield Ln, Springfield, VA 22153Off Market
- $871,6004 bd3 ba3.2k sqft7610 Davisfield Ln, Springfield, VA 22153Off Market
- $974,6004 bd2 ba2.7k sqft8010 Middlewood Pl, Springfield, VA 22153Off Market
- $987,5004 bd3 ba2.6k sqft7607 Davisfield Ln, Springfield, VA 22153Off Market
- $1,023,7004 bd3 ba2.5k sqft7609 Davisfield Ln, Springfield, VA 22153Off Market
- $1,121,3004 bd4 ba3k sqft7601 Davisfield Ln, Springfield, VA 22153Off Market
- $1,177,5005 bd5 ba4.6k sqft7603 Davisfield Ln, Springfield, VA 22153Off Market
- $1,116,5004 bd3 ba3.2k sqft8009 Middlewood Pl, Springfield, VA 22153Off Market
A local agent can set up tours, give advice and negotiate with sellers.
Similar homes
- $1,175,7255 bd6 ba4.3k sqft10704 Stanhope Pl, Fairfax, VA 22032For Sale
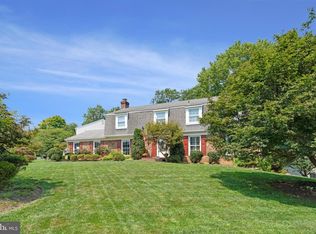
 MLS ID #VAFX2327752, Catie Arcieri Morales, Long & Foster Real Estate, Inc.. Bright MLS
 - $1,110,0005 bd4 ba3.3k sqft13511 Fallen Oak Ct, Chantilly, VA 20151For Sale
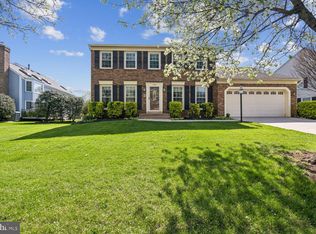 MLS ID #VAFX2335638, Molly Craig, Samson Properties. Bright MLS
 - $819,9004 bd4 ba3.8k sqft4308 Marquis Pl, Woodbridge, VA 22192For Sale
 MLS ID #VAPW2127254, Ashling McGowan, Corcoran McEnearney. Bright MLS
 - $999,9004 bd3 ba2.1k sqft11124 Chapel Rd, Fairfax Station, VA 22039For Sale
 MLS ID #VAFX2334358, Kristy Moore, Local Expert Realty. Bright MLS
 - $1,075,0005 bd5 ba3.3k sqft6320 Manchester Way, Alexandria, VA 22304For SaleMLS ID #VAFX2333834, Scott Ford, KW United. Bright MLS
- $1,400,0004 bd4 ba3.6k sqft9830 Faust Dr, Vienna, VA 22182For SaleMLS ID #VAFX2335666, Becky Nayak, Compass. Bright MLS
- $999,0004 bd5 ba4.2k sqft4217 Scotland Rd, Alexandria, VA 22309For SaleMLS ID #VAFX2330702, Chris White, Long & Foster Real Estate, Inc.. Bright MLS
- $795,0004 bd3 ba3k sqft11211 Caisson Ct, Woodbridge, VA 22192For SaleMLS ID #VAPW2125562, Tricia Filbert, Samson Properties. Bright MLS
- $1,250,0004 bd4 ba4k sqft3718 Broadrun Dr, Fairfax, VA 22033For SaleMLS ID #VAFX2335266, EMMA LEE, Realty ONE Group Capital. Bright MLS
- $1,100,0004 bd4 ba3.7k sqft2754 Copper Creek Rd, Herndon, VA 20171For SaleMLS ID #VAFX2324752, Bob Chew, Samson Properties. Bright MLS
- $1,075,0005 bd4 ba4k sqft13020 Quay Ct, Woodbridge, VA 22193For SaleMLS ID #VAPW2123664, Krissy Cruse, Pearson Smith Realty, LLC. Bright MLS
- $1,110,0004 bd5 ba4.2k sqft2507 Deer Wood Ct, Herndon, VA 20171For SaleMLS ID #VAFX2328710, Mark McConnell, eXp Realty LLC. Bright MLS
- $1,199,0003 bd3 ba2.6k sqft2617 S Arlington Ridge Rd, Arlington, VA 22202For SaleMLS ID #VAAR2077922, Tonya McKee Finlay, KW Metro Center. Bright MLS
- $975,0005 bd3 ba2k sqft4508 Fidelity Ct, Annandale, VA 22003For SaleMLS ID #VAFX2328572, Teresa Deng, Fairfax Realty of Tysons. Bright MLS
- $1,220,0005 bd4 ba2.4k sqft1920 Windmill Ln, Alexandria, VA 22307For SaleMLS ID #VAFX2306214, Christine Garner, Serhant. Bright MLS
- $995,0004 bd3 ba2.6k sqft3875 Pearl St, White Plains, MD 20695For SaleMLS ID #MDCH2057300, Bill Franklin, Long & Foster Real Estate, Inc.. Bright MLS
- $975,0005 bd5 ba3.8k sqft8109 Counselor Rd, Manassas, VA 20112For SaleMLS ID #VAPW2126896, Tricia Filbert, Samson Properties. Bright MLS
- $949,0004 bd3 ba2.1k sqft4006 Renault Pl, Alexandria, VA 22309For SaleMLS ID #VAFX2323942, Chris White, Long & Foster Real Estate, Inc.. Bright MLS
- $1,475,0004 bd4 ba4.4k sqft10618 Shadow Ln, Fairfax Station, VA 22039For SaleMLS ID #VAFX2330380, Desiree Gribschaw, Real Broker, LLC. Bright MLS
- $775,0004 bd4 ba4.2k sqft3132 Eagle Ridge Dr, Woodbridge, VA 22191For SaleMLS ID #VAPW2128406, Natalie Wiggins, Redfin Corporation. Bright MLS
