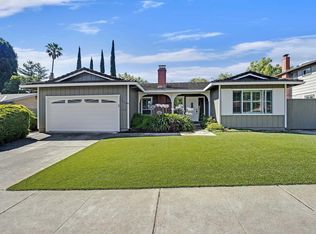
Tucked into one of Pleasanton's most sought-after neighborhoods, this beautifully updated home with bran new flooring throughout pairs modern style with unbeatable access to local amenities. Just two minutes from Foothill High School, Muirwood Community Park, and hiking trails in Tehan Canyon, it's perfect for those who want outdoor adventure, top-rated schools, and a welcoming community. Set on a spacious corner lot shaded by mature trees, the home's inviting layout flows easily from room to room. The gorgeous new floors create a fresh, cohesive feel that complements the tall ceilings, abundant natural light, and new modern light fixtures. The formal living room opens to the dining area and kitchen, making the space ideal for everyday living and entertaining. The cozy family room features a fireplace and connects to to a bright eat-in kitchen with white cabinetry and sliding glass doors to the backyard. Generously sized bedrooms offer comfort and flexibility, while the bathrooms shine with modern tile, stylish vanities, and updated fixtures. Outside, the fully fenced backyard is perfect for summer gatherings. All this is just 10 minutes from shopping, dining, and entertainment in Downtown Pleasanton, while still enjoying the peaceful charm of an established neighborhood.
Sold for $1,612,800
$1,612,800
7606 Desertwood Ln, Pleasanton, CA 94588
5beds
2,242sqft
Residential, Single Family Residence
Built in 1967
7,286 Square Feet Lot
$1,604,000 Zestimate®
$719/sqft
$5,604 Estimated rent
Home value
$1,604,000
$1.44M - $1.78M
$5,604/mo
Zestimate® history
Owner options
List your home for rent
$5,604/mo
Rent Zestimate®
Find your next renter with Zillow Rental Manager. Plus, with online applications, you can quickly screen prospective tenants – for free.
$5,604/mo
Rent Zestimate®
Refinance and save
$10,863/mo
Est. payment
Refinancing to a lower rate could help reduce your monthly payments and save thousands over the life of the loan.
$10,863/mo
Est. payment
Explore your selling options
Work with a Zillow partner agent
Leverage their expertise and Zillow's premium Showcase listings to get your home seen by more buyers.
Get startedList with your own agent
Get your home in front of millions of buyers by listing it on Zillow.
Learn how to do itSell it yourself
Take full control of how buyers see your home on Zillow by listing For Sale by Owner (FSBO).
List your homeWhat's special
Beautifully updated homeMature treesFully fenced backyardModern styleModern tileAbundant natural lightNew modern light fixtures
Zillow last checked:
Listing updated:
Listed by:
Carla Winter DRE #01175730 925-200-1060,
Re/max Accord
Bought with:
Kavita Datla, DRE #02329642
Exp Realty Of California, Inc
Source: Bay East AOR,MLS#: 41112575
Facts & features
Interior
Bedrooms & bathrooms
- Bedrooms: 5
- Bathrooms: 3
- Full bathrooms: 2
- Partial bathrooms: 1
Rooms
- Room types: 1 Bedroom, 4 Bedrooms
Bathroom
- Features: Shower Over Tub, Solid Surface, Updated Baths, Stall Shower
Kitchen
- Features: Counter - Solid Surface, Dishwasher, Eat-in Kitchen, Electric Range/Cooktop, Disposal, Microwave, Pantry, Range/Oven Free Standing, Refrigerator
Heating
- Central, Fireplace(s)
Cooling
- Central Air
Appliances
- Included: Dishwasher, Electric Range, Microwave, Free-Standing Range, Refrigerator
- Laundry: In Garage
Features
- Counter - Solid Surface, Pantry
- Flooring: Hardwood, Laminate, Tile
- Number of fireplaces: 1
- Fireplace features: Brick, Dining Room, Wood Burning
Interior area
- Total structure area: 2,242
- Total interior livable area: 2,242 sqft
Property
Parking
- Total spaces: 2
- Parking features: Attached
- Garage spaces: 2
Features
- Levels: Two
- Stories: 2
- Pool features: See Remarks, Community
- Fencing: Fenced
Lot
- Size: 7,286 Square Feet
- Features: Corner Lot, Back Yard, Front Yard
Details
- Parcel number: 941100531
- Special conditions: Standard
Construction
Type & style
- Home type: SingleFamily
- Architectural style: Ranch
- Property subtype: Residential, Single Family Residence
Materials
- Wood Siding
- Roof: Tile
Condition
- Existing
- New construction: No
- Year built: 1967
Utilities & green energy
- Electric: No Solar
- Sewer: Public Sewer
- Water: Public
Community & HOA
Community
- Security: Carbon Monoxide Detector(s), Double Strapped Water Heater
- Subdivision: Highland Oaks
HOA
- Has HOA: Yes
- Amenities included: Pool, Guest Parking, Park, Picnic Area
- Services included: Common Area Maint, Electricity, Water/Sewer, Other
- HOA fee: $550 annually
- HOA name: HIGHLAND OAKS HOA
- HOA phone: 925-555-1212
Location
- Region: Pleasanton
Financial & listing details
- Price per square foot: $719/sqft
- Tax assessed value: $693,482
- Price range: $1.6M - $1.6M
- Date on market: 9/24/2025
- Listing agreement: Excl Right
- Listing terms: Cash,Conventional,VA Loan
Price history
| Date | Event | Price |
|---|---|---|
| 12/10/2025 | Sold | $1,612,800-5%$719/sqft |
Source:  Bay East AOR #41112575 Report a problem Bay East AOR #41112575 Report a problem | ||
| 11/12/2025 | Pending sale | $1,698,000$757/sqft |
Source: Bay East AOR #41112575 Report a problem | ||
| 9/24/2025 | Listed for sale | $1,698,000-2.9%$757/sqft |
Source: Bay East AOR #41112575 Report a problem | ||
| 9/23/2025 | Listing removed | $1,749,000$780/sqft |
Source: Bay East AOR #41100300 Report a problem | ||
| 6/5/2025 | Listed for sale | $1,749,000$780/sqft |
Source:  bridgeMLS/CCAR/Bay East AOR #41100300 Report a problem bridgeMLS/CCAR/Bay East AOR #41100300 Report a problem | ||
Public tax history
| Year | Property taxes | Tax assessment |
|---|---|---|
| 2025 | -- | $693,482 -59.2% |
| 2024 | $19,889 +1247.1% | $1,700,000 +1268% |
| 2023 | $1,476 +5.5% | $124,268 +2% |
| 2022 | $1,400 +2.8% | $121,831 +2% |
| 2021 | $1,362 +1.3% | $119,443 +1% |
| 2020 | $1,344 -1% | $118,218 +2% |
| 2019 | $1,357 +4.8% | $115,901 +2% |
| 2018 | $1,295 | $113,628 +2% |
| 2017 | $1,295 +8.9% | $111,400 +2% |
| 2016 | $1,189 +0.4% | $109,216 +1.5% |
| 2015 | $1,184 | $107,575 +2% |
| 2014 | $1,184 | $105,469 +0.5% |
| 2013 | -- | $104,992 +2% |
| 2012 | -- | $102,933 +2% |
| 2011 | -- | $100,916 +0.8% |
| 2010 | -- | $100,162 -0.2% |
| 2009 | -- | $100,400 +2% |
| 2008 | -- | $98,431 +2% |
| 2007 | -- | $96,501 +2% |
| 2006 | -- | $94,609 +2% |
| 2005 | -- | $92,754 +2% |
| 2004 | -- | $90,938 +1.9% |
| 2003 | -- | $89,272 +2% |
| 2002 | -- | $87,522 +2% |
| 2001 | $924 | $85,806 |
Find assessor info on the county website
Neighborhood: 94588
Nearby homes
- $1,513,7004 bd2 ba1.8k sqft7618 Desertwood Ln, Pleasanton, CA 94588Off Market
- $1,576,3003 bd3 ba1.7k sqft7717 Applewood Way, Pleasanton, CA 94588Off Market
- $1,750,4006 bd3 ba2.2k sqft7636 Desertwood Ln, Pleasanton, CA 94588Off Market
- $1,440,0004 bd2 ba1.6k sqft7660 Applewood Way, Pleasanton, CA 94588Sold
- $1,376,2004 bd2 ba1.5k sqft7601 Desertwood Ln, Pleasanton, CA 94588Off Market
- $1,447,4003 bd3 ba1.7k sqft7682 Applewood Way, Pleasanton, CA 94588Off Market
- $1,440,3004 bd2 ba1.8k sqft7739 Applewood Way, Pleasanton, CA 94588Off Market
- $1,578,4005 bd3 ba2.4k sqft7718 Applewood Way, Pleasanton, CA 94588Off Market
Nearby schools
GreatSchools rating
- 9/10Lydiksen Elementary SchoolGrades: K-5Distance: 0.3 mi
- 10/10Thomas S. Hart Middle SchoolGrades: 6-8Distance: 1.3 mi
- 10/10Foothill High SchoolGrades: 9-12Distance: 0.3 mi
Schools provided by the listing agent
- District: Pleasanton Unified
Source: Bay East AOR. This data may not be complete. We recommend contacting the local school district to confirm school assignments for this home.
Get a cash offer in 3 minutes
Find out how much your home could sell for in as little as 3 minutes with a no-obligation cash offer.
Estimated market value
$1,604,000
Get a cash offer in 3 minutes
Find out how much your home could sell for in as little as 3 minutes with a no-obligation cash offer.
Estimated market value
$1,604,000
- California
- Alameda County
- Pleasanton
- 94588
- 7606 Desertwood Ln
Nearby cities
Nearby zip codes
Other Pleasanton Topics
