Home comes with a transferable warranty good through August 15, 2029! Stunning traditional home with a brick exterior on all four sides, located in the highly sought after Northside ISD! From the new sod in the front yard, fresh paint throughout, and covered patio, this home is a must see! You are welcomed into this home by a formal dining room with seamless connection to the family room and breakfast nook. Complete with large windows and natural lighting, this main living space is easily made the heart of the home. A true chef's kitchen boasting plenty of cabinetry and counter space, perfect for meal preparation. The adjoining dining area makes this space ideal for entertaining. The family room is complete with a wood-burning fireplace that perfectly compliments this home's main living space. A half bath is located downstairs for easy guest access. At the top of the stairs you will find a spacious flex space that is yours to transform into a home office, game room, or media space. All four bedrooms are located on the second floor including two full bathrooms, for convenience and functionality. Unwind in this oversized primary bedroom featuring an en suite with double vanities, jacuzzi tub, stand-up shower and his and hers closets. Home features porcelain tiles on the main level and laminate wood on the second floor, new toilets, updated blinds, ceiling fans, granite countertops, a storm door as well as fresh paint throughout. You will be delighted by an oversized covered patio extending the entire width of the home. The generously sized backyard is complete with a privacy fence and plenty of space to make this your own personal oasis in the city. The two car garage allows for additional storage or a spacious area to park multiple cars. Numerous neighborhood amenities and close proximity to some of San Antonio's most noted attractions and major highways, makes this home a must see! Don't miss out on the chance to make this your next HOME SWEET HOME!
Sold
Price Unknown
7606 DYEWOOD, San Antonio, TX 78249
4beds
2,521sqft
Single Family Residence
Built in 1989
5,488 Square Feet Lot
$317,800 Zestimate®
$--/sqft
$2,243 Estimated rent
Home value
$317,800
$302,000 - $334,000
$2,243/mo
Zestimate® history
Owner options
List your home for rent
$2,243/mo
Rent Zestimate®
Find your next renter with Zillow Rental Manager. Plus, with online applications, you can quickly screen prospective tenants – for free.
$2,243/mo
Rent Zestimate®
Refinance and save
$250/mo
Est. payment
Refinancing to a lower rate could help reduce your monthly payments and save thousands over the life of the loan.
$250/mo
Est. payment
Explore your selling options
Work with a Zillow partner agent
Leverage their expertise and Zillow's premium Showcase listings to get your home seen by more buyers.
Get startedList with your own agent
Get your home in front of millions of buyers by listing it on Zillow.
Learn how to do itSell it yourself
Take full control of how buyers see your home on Zillow by listing For Sale by Owner (FSBO).
List your homeWhat's special
Front yardHalf bathLarge windowsNatural lightingStand-up showerBrick exteriorHome office
Zillow last checked:
Listing updated:
Listed by:
Jonathan Rebaldo TREC #800822 (210) 887-1081,
Keller Williams City-View
Source: LERA MLS,MLS#: 1737960
Facts & features
Interior
Bedrooms & bathrooms
- Bedrooms: 4
- Bathrooms: 3
- Full bathrooms: 2
- 1/2 bathrooms: 1
Primary bedroom
- Features: Ceiling Fan(s), Full Bath
- Level: Upper
- Area: 224
- Dimensions: 16 x 14
Bedroom 2
- Area: 143
- Dimensions: 13 x 11
Bedroom 3
- Area: 132
- Dimensions: 12 x 11
Bedroom 4
- Area: 132
- Dimensions: 12 x 11
Primary bathroom
- Features: Tub/Shower Separate, Double Vanity
- Area: 88
- Dimensions: 11 x 8
Dining room
- Area: 143
- Dimensions: 13 x 11
Family room
- Area: 182
- Dimensions: 14 x 13
Kitchen
- Area: 108
- Dimensions: 12 x 9
Living room
- Area: 288
- Dimensions: 18 x 16
Heating
- Central, Electric
Cooling
- Central Air
Appliances
- Included: Microwave, Range, Disposal, Dishwasher, Water Softener Owned, Electric Water Heater, 2+ Water Heater Units
- Laundry: Main Level, Washer Hookup, Dryer Connection
Features
- Two Living Area, Liv/Din Combo, Separate Dining Room, Eat-in Kitchen, Two Eating Areas, Breakfast Bar, Utility Room Inside, High Ceilings, Ceiling Fan(s), Solid Counter Tops
- Flooring: Ceramic Tile, Laminate
- Windows: Window Coverings
- Has basement: No
- Number of fireplaces: 1
- Fireplace features: One, Living Room, Wood Burning
Interior area
- Total structure area: 2,521
- Total interior livable area: 2,521 sqft
Property
Parking
- Total spaces: 2
- Parking features: Two Car Garage, Attached, Garage Door Opener
- Attached garage spaces: 2
Features
- Levels: Two
- Stories: 2
- Patio & porch: Patio, Covered
- Pool features: None, Community
- Has spa: Yes
- Spa features: Bath
- Fencing: Privacy
Lot
- Size: 5,488 Square Feet
- Features: Cul-De-Sac, Level, Curbs, Street Gutters, Sidewalks, Streetlights
- Residential vegetation: Mature Trees, Mature Trees (ext feat)
Details
- Parcel number: 190960090390
Construction
Type & style
- Home type: SingleFamily
- Architectural style: Traditional
- Property subtype: Single Family Residence
Materials
- Brick
- Foundation: Slab
- Roof: Composition
Condition
- Pre-Owned
- New construction: No
- Year built: 1989
Details
- Warranty included: Yes
Utilities & green energy
- Sewer: Sewer System
- Water: Water System
Community & HOA
Community
- Features: Tennis Court(s)
- Security: Smoke Detector(s)
- Subdivision: Parkwood
HOA
- Has HOA: Yes
- HOA fee: $250 annually
- HOA name: PARKWOOD HOA
Location
- Region: San Antonio
Financial & listing details
- Tax assessed value: $314,490
- Annual tax amount: $7,197
- Date on market: 9/11/2025
- Cumulative days on market: 130 days
- Listing terms: Conventional,FHA,VA Loan,Cash
- Road surface type: Paved
Price history
| Date | Event | Price |
|---|---|---|
| 4/25/2024 | Sold | -- |
Source:  LERA MLS #1737960 Report a problem LERA MLS #1737960 Report a problem | ||
| 4/15/2024 | Pending sale | $314,000$125/sqft |
Source: LERA MLS #1737960 Report a problem | ||
| 4/4/2024 | Contingent | $314,000$125/sqft |
Source: LERA MLS #1737960 Report a problem | ||
| 4/1/2024 | Price change | $314,000-1.6%$125/sqft |
Source: LERA MLS #1737960 Report a problem | ||
| 2/13/2024 | Price change | $319,000-3.3%$127/sqft |
Source: LERA MLS #1737960 Report a problem | ||
| 1/10/2024 | Price change | $330,000-2%$131/sqft |
Source: LERA MLS #1737960 Report a problem | ||
| 12/7/2023 | Listed for sale | $336,800$134/sqft |
Source: LERA MLS #1737960 Report a problem | ||
Public tax history
| Year | Property taxes | Tax assessment |
|---|---|---|
| 2025 | $5,082 -24.9% | $314,490 -9.9% |
| 2024 | $6,763 -5.9% | $349,160 +11.6% |
| 2023 | $7,188 +0.1% | $312,980 +7.9% |
| 2022 | $7,182 +341.4% | $290,130 +21.3% |
| 2021 | $1,627 | $239,120 +4.7% |
| 2020 | $1,627 +0.9% | $228,320 +2.1% |
| 2019 | $1,613 | $223,590 +8.8% |
| 2018 | $1,613 +2.4% | $205,430 +1.5% |
| 2017 | $1,575 +3.5% | $202,312 +10% |
| 2016 | $1,521 -4.1% | $183,920 +5% |
| 2015 | $1,587 | $175,153 +10% |
| 2014 | $1,587 | $159,230 +6.4% |
| 2013 | -- | $149,620 +4.1% |
| 2012 | -- | $143,780 -1% |
| 2011 | -- | $145,230 -1% |
| 2010 | -- | $146,670 -2.8% |
| 2009 | -- | $150,860 -1.9% |
| 2008 | -- | $153,710 +1.7% |
| 2007 | -- | $151,130 +9.5% |
| 2006 | -- | $137,960 +3.1% |
| 2005 | -- | $133,870 |
| 2004 | -- | -- |
| 2003 | -- | -- |
| 2002 | -- | -- |
| 2001 | -- | -- |
| 2000 | -- | -- |
Find assessor info on the county website
Neighborhood: Parkwood Maintenance
Nearby homes
- $277,7004 bd2 ba2.4k sqft7610 Dyewood, San Antonio, TX 78249Off Market
- $292,4004 bd2 ba2.4k sqft7602 Dyewood, San Antonio, TX 78249Off Market
- $277,5003 bd2 ba2.1k sqft7614 Dyewood, San Antonio, TX 78249Off Market
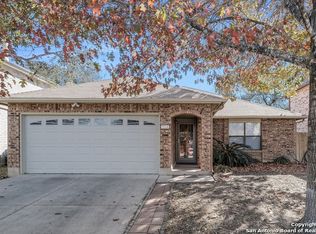
- $252,0003 bd2 ba1.4k sqft7254 Autumn Park, San Antonio, TX 78249Off Market

- $256,7004 bd2 ba1.9k sqft7623 Dyewood, San Antonio, TX 78249Off Market
- $303,0004 bd2 ba2.3k sqft7258 Autumn Park, San Antonio, TX 78249Off Market
- $304,9004 bd3 ba2.3k sqft7258 Autumn Park, San Antonio, TX 78249Off Market
- $277,0003 bd2 ba2.2k sqft7250 Autumn Park, San Antonio, TX 78249Off Market
Nearby schools
GreatSchools rating
- 5/10Scobee Elementary SchoolGrades: PK-5Distance: 0.4 mi
- 6/10Stinson Middle SchoolGrades: 6-8Distance: 1 mi
- 8/10Brandeis High SchoolGrades: 9-12Distance: 0.9 mi
Schools provided by the listing agent
- Elementary: Scobee
- Middle: Stinson Katherine
- High: Louis D Brandeis
- District: Northside
Source: LERA MLS. This data may not be complete. We recommend contacting the local school district to confirm school assignments for this home.
Get a cash offer in 3 minutes
Find out how much your home could sell for in as little as 3 minutes with a no-obligation cash offer.
Estimated market value
$317,800
Get a cash offer in 3 minutes
Find out how much your home could sell for in as little as 3 minutes with a no-obligation cash offer.
Estimated market value
$317,800
Nearby cities
Nearby neighborhoods
Nearby zip codes
Other San Antonio Topics
