Nestled on nearly 25 acres, this charming brick farm house offers an idyllic setting and an abundance of natural beauty. With 4 bedrooms and 1.5 bathrooms, this spacious home provides ample living space. Upon entering, you'll be greeted by the warmth and character of this well-maintained farmhouse. The galley style kitchen is spacious and functional and the adjacent dining area is perfect for enjoying meals with family and friends, while large windows allow natural light to fill the room. The living room features a cozy fireplace, and beautiful built-in bookcases. The finished attic offers a world of possibilities. Whether you envision it as a master bedroom or a custom space designed to suit your unique needs, this generous space offers endless potential to bring your ideas to life.For those who appreciate the beauty of nature, this property is a true haven. The expansive grounds attract an array of wildlife, including deer, blue herons, beavers, minks, turtles, eagles and more! Buck Creek meanders through the property, adding to the serene and peaceful atmosphere. Enjoy the outdoors from the comfort of your screened-in porch, where you can relax and unwind while taking in the beauty that surrounds you. This property also features a detached garage with a workshop, offering plenty of space for your hobbies and projects. Additionally, there is a chicken coop, and a greenhouse, providing a perfect spot for gardening enthusiasts and additional storage space upstairs. The large bank barn on the property provides ample storage space for all of your farm equipment.This home offers a unique combination of country living, and natural beauty, and convenient access to nearby town amenities. Easy access to I-65, just a 20-minute drive to Purdue University and a mere 15 minutes to downtown Lafayette. Don't miss your chance to own this exceptional property and experience the peaceful lifestyle it affords. Schedule your showing today!
Closed
$525,000
7606 E 500 N, Buck Creek, IN 47905
4beds
2,880sqft
Single Family Residence
Built in 1908
24.74 Acres Lot
$636,100 Zestimate®
$--/sqft
$2,204 Estimated rent
Home value
$636,100
$579,000 - $700,000
$2,204/mo
Zestimate® history
Owner options
List your home for rent
$2,204/mo
Rent Zestimate®
Find your next renter with Zillow Rental Manager. Plus, with online applications, you can quickly screen prospective tenants – for free.
$2,204/mo
Rent Zestimate®
Refinance and save
$2,504/mo
Est. payment
Refinancing to a lower rate could help reduce your monthly payments and save thousands over the life of the loan.
$2,504/mo
Est. payment
Explore your selling options
Work with a Zillow partner agent
Leverage their expertise and Zillow's premium Showcase listings to get your home seen by more buyers.
Get startedList with your own agent
Get your home in front of millions of buyers by listing it on Zillow.
Learn how to do itSell it yourself
Take full control of how buyers see your home on Zillow by listing For Sale by Owner (FSBO).
List your homeWhat's special
Detached garageLarge bank barnCustom spaceGenerous spaceIdyllic settingBlue heronsNatural light
Zillow last checked:
Listing updated:
Listed by:
Christina Wissman 765-543-4753,
Raeco Realty
Bought with:
Michelle Wagoner, RB14051654
Keller Williams Lafayette
Source: IRMLS,MLS#: 202324522
Facts & features
Interior
Bedrooms & bathrooms
- Bedrooms: 4
- Bathrooms: 2
- Full bathrooms: 1
- 1/2 bathrooms: 1
Bedroom 1
- Level: Upper
Bedroom 2
- Level: Upper
Dining room
- Level: Main
- Area: 135
- Dimensions: 9 x 15
Living room
- Level: Main
- Area: 450
- Dimensions: 30 x 15
Office
- Level: Basement
- Area: 195
- Dimensions: 13 x 15
Heating
- Electric, Natural Gas, Forced Air, Multiple Heating Systems
Cooling
- Central Air
Appliances
- Included: Disposal, Dishwasher, Refrigerator, Washer, Dryer-Electric, Electric Range, Water Softener Owned
Features
- Sound System, Ceiling Fan(s)
- Flooring: Hardwood, Carpet
- Basement: Full,Brick,Sump Pump
- Number of fireplaces: 1
- Fireplace features: Living Room
Interior area
- Total structure area: 3,840
- Total interior livable area: 2,880 sqft
- Finished area above ground: 2,880
- Finished area below ground: 0
Property
Parking
- Total spaces: 2
- Parking features: Detached, Gravel
- Garage spaces: 2
- Has uncovered spaces: Yes
Features
- Levels: Two
- Stories: 2
- Exterior features: Workshop
- Fencing: Partial
Lot
- Size: 24.74 Acres
- Features: Irregular Lot, Level, 15+, Wooded, City/Town/Suburb
Details
- Additional structures: Shed(s), Barn
- Parcel number: 790428400004.000027
Construction
Type & style
- Home type: SingleFamily
- Architectural style: Traditional
- Property subtype: Single Family Residence
Materials
- Brick
- Roof: Asphalt,Shingle
Condition
- New construction: No
- Year built: 1908
Utilities & green energy
- Sewer: Septic Tank
- Water: Well
Community & HOA
Community
- Security: Smoke Detector(s)
- Subdivision: None
Location
- Region: Buck Creek
Financial & listing details
- Tax assessed value: $344,400
- Annual tax amount: $2,206
- Date on market: 1/25/2024
- Listing terms: Cash,Conventional
Price history
| Date | Event | Price |
|---|---|---|
| 1/19/2024 | Sold | $525,000-4.5% |
Source:  IRMLS #202324522 Report a problem IRMLS #202324522 Report a problem | ||
| 12/13/2023 | Pending sale | $550,000 |
Source: IRMLS #202324522 Report a problem | ||
| 10/20/2023 | Price change | $550,000-2.7% |
Source: IRMLS #202324522 Report a problem | ||
| 8/14/2023 | Price change | $565,000-4.2% |
Source: IRMLS #202324522 Report a problem | ||
| 7/14/2023 | Listed for sale | $589,900 |
Source: IRMLS #202324522 Report a problem | ||
Public tax history
| Year | Property taxes | Tax assessment |
|---|---|---|
| 2025 | $2,718 +3.6% | $344,400 +18.4% |
| 2024 | $2,624 +18.9% | $290,800 +7% |
| 2023 | $2,206 +4.1% | $271,800 +14% |
| 2022 | $2,119 +3.9% | $238,400 +4.2% |
| 2021 | $2,039 -2% | $228,800 |
| 2020 | $2,081 +28.3% | -- |
| 2019 | $1,622 -2.3% | $225,400 +20.1% |
| 2018 | $1,661 -10% | $187,600 -0.8% |
| 2017 | $1,845 | $189,200 +17.1% |
| 2016 | $1,845 +52.3% | $161,600 +10.1% |
| 2014 | $1,211 +16.1% | $146,800 +4.3% |
| 2013 | $1,044 | $140,800 +4.3% |
| 2012 | -- | $135,000 |
Find assessor info on the county website
Neighborhood: 47905
Nearby homes
- $300-- bd-- ba-- sqft7529 North St, Buck Creek, IN 47924Off Market
- $229,9003 bd2 ba2k sqft7541 North St, Buck Creek, IN 47924Pending
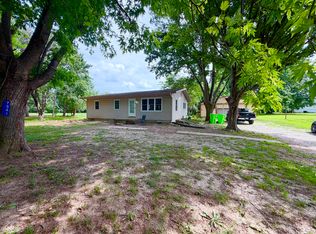
- $210,5003 bd1 ba1.5k sqft7529 North St, Buck Creek, IN 47924Off Market
- $400-- bd-- ba-- sqft7529 North St, Buck creek, IN 47905Off Market
- $221,5003 bd2 ba1.2k sqft7625 North St, Buck Creek, IN 47924Sold
- $170,500-- bd1 ba912 sqft7518 Railroad St, Buck Creek, IN 47924Off Market
- $101,1003 bd2 ba1.1k sqft4925 N 750 E, Buck Creek, IN 47924Off Market
- $500-- bd-- ba-- sqftRailroad St, Buck creek, IN 47905Off Market
Nearby schools
GreatSchools rating
- 7/10Hershey Elementary SchoolGrades: K-5Distance: 2.2 mi
- 9/10East Tipp Middle SchoolGrades: 6-8Distance: 2 mi
- 10/10William Henry Harrison High SchoolGrades: 9-12Distance: 8.1 mi
Schools provided by the listing agent
- Elementary: Hershey
- Middle: East Tippecanoe
- High: William Henry Harrison
- District: Tippecanoe School Corp.
Source: IRMLS. This data may not be complete. We recommend contacting the local school district to confirm school assignments for this home.


Get pre-qualified for a loan
At Zillow Home Loans, we can pre-qualify you in as little as 5 minutes with no impact to your credit score.An equal housing lender. NMLS #10287.
Sell for more on Zillow
Get a Zillow Showcase℠ listing at no additional cost and you could sell for .
$636,100
2% more
+$12,722
With Zillow Showcase(estimated)
$648,822
- Indiana
- Tippecanoe County
- Lafayette
- 47905
- 7606 E 500 N
Nearby cities
Nearby neighborhoods
Nearby zip codes
Other Lafayette Topics
