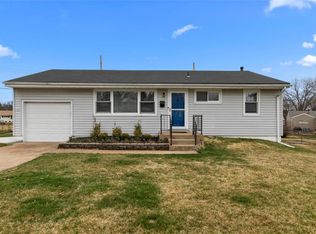
This 3+ bed 1 bath ranch home in highly sought after Affton school district is just waiting for you. Enter through the front door into the spacious living room with 4 bay window & hardwood floors. The eat in kitchen was updated just 4 years ago (including the appliances) & provides an abundance of cabinets & plenty of counter space. The sun room can be used as an additional sitting room/family room/den or dining room. The sun room leads to the 30x16 covered patio area & level yard which is perfect for entertaining with family & friends. LL features large family room, additional sleeping area & over-sized laundry room. Lots of natural light.
Sold
Price Unknown
7606 General Sheridan Ln, Saint Louis, MO 63123
3beds
1,064sqft
SingleFamily
Built in 1954
8,407 Square Feet Lot
$246,800 Zestimate®
$--/sqft
$1,938 Estimated rent
Home value
$246,800
$225,000 - $269,000
$1,938/mo
Zestimate® history
Owner options
List your home for rent
$1,938/mo
Rent Zestimate®
Find your next renter with Zillow Rental Manager. Plus, with online applications, you can quickly screen prospective tenants – for free.
$1,938/mo
Rent Zestimate®
Refinance and save
Refinancing to a lower rate could help reduce your monthly payments and save thousands over the life of the loan.
Explore your selling options
Work with a Zillow partner agent
Leverage their expertise and Zillow's premium Showcase listings to get your home seen by more buyers.
Get startedList with your own agent
Get your home in front of millions of buyers by listing it on Zillow.
Learn how to do itSell it yourself
Take full control of how buyers see your home on Zillow by listing For Sale by Owner (FSBO).
List your homeWhat's special
Facts & features
Interior
Bedrooms & bathrooms
- Bedrooms: 3
- Bathrooms: 1
- Full bathrooms: 1
Heating
- Forced air, Gas
Cooling
- Central
Appliances
- Included: Dishwasher, Microwave, Range / Oven
Features
- Flooring: Carpet
Interior area
- Total interior livable area: 1,064 sqft
Property
Parking
- Parking features: Off-street, Garage
Features
- Exterior features: Other
Lot
- Size: 8,407 Square Feet
Details
- Parcel number: 25K540934
Construction
Type & style
- Home type: SingleFamily
Materials
- Roof: Other
Condition
- Year built: 1954
Community & HOA
Location
- Region: Saint Louis
Financial & listing details
- Tax assessed value: $215,100
- Annual tax amount: $3,032
Price history
| Date | Event | Price |
|---|---|---|
| 4/4/2024 | Sold | -- |
Source: Public Record Report a problem | ||
| 12/19/2016 | Sold | -- |
Source:  MARIS #16070399 Report a problem MARIS #16070399 Report a problem | ||
| 11/8/2016 | Pending sale | $149,900$141/sqft |
Source: Berkshire Hathaway Alliance #16070399 Report a problem | ||
| 10/12/2016 | Listed for sale | $149,900+36.3%$141/sqft |
Source: Berkshire Hathaway Alliance #16070399 Report a problem | ||
| 3/14/2012 | Sold | -- |
Source: MARIS #12001440 Report a problem | ||
| 1/19/2012 | Listed for sale | $110,000$103/sqft |
Source: Bevo Realty Group LLC #12001440 Report a problem | ||
| 2/2/2006 | Sold | -- |
Source: Public Record Report a problem | ||
| 12/31/2001 | Sold | -- |
Source: Public Record Report a problem | ||
Public tax history
| Year | Property taxes | Tax assessment |
|---|---|---|
| 2025 | $3,032 +4.1% | $40,870 +13.9% |
| 2024 | $2,913 +3.4% | $35,880 |
| 2023 | $2,816 +9.2% | $35,880 +19.9% |
| 2022 | $2,580 +2.4% | $29,920 |
| 2021 | $2,521 +1.9% | $29,920 +9.2% |
| 2020 | $2,474 +2.7% | $27,400 |
| 2019 | $2,408 | $27,400 +15.3% |
| 2018 | $2,408 | $23,770 |
| 2017 | $2,408 +0.6% | $23,770 +5.4% |
| 2016 | $2,393 +12% | $22,550 |
| 2015 | $2,137 | $22,550 -0.7% |
| 2014 | $2,137 -1.5% | $22,720 |
| 2013 | $2,169 | $22,720 -5.9% |
| 2012 | -- | $24,150 |
| 2011 | -- | $24,150 -8.4% |
| 2010 | $2,209 +7.9% | $26,360 |
| 2009 | $2,047 +0.8% | $26,360 -4.7% |
| 2008 | $2,031 +4.7% | $27,670 |
| 2007 | $1,939 | $27,670 +16.8% |
| 2006 | $1,939 -0.2% | $23,690 |
| 2005 | $1,944 | $23,690 +22.1% |
| 2003 | -- | $19,400 +7.7% |
| 2002 | $1,343 +16.5% | $18,010 |
| 2001 | $1,153 | $18,010 |
Find assessor info on the county website
Neighborhood: 63123
Nearby homes
- $264,4002 bd1 ba1k sqft7612 General Sheridan Ln, Saint Louis, MO 63123Off Market

- $308,3004 bd1 ba1.5k sqft7600 General Sheridan Ln, Saint Louis, MO 63123Off Market
- $244,1003 bd1 ba910 sqft7625 General Hooker Ct, Saint Louis, MO 63123Off Market
- $205,6002 bd1 ba1k sqft7618 General Sheridan Ln, Saint Louis, MO 63123Off Market
- $276,8003 bd2 ba1k sqft8101 General Sheridan Ln, Saint Louis, MO 63123Off Market
- $268,8003 bd2 ba1.3k sqft7617 General Hooker Ct, Saint Louis, MO 63123Off Market
- $266,6003 bd2 ba1.1k sqft7609 General Hooker Ct, Saint Louis, MO 63123Off Market
- $279,2002 bd2 ba972 sqft7624 General Sheridan Ln, Saint Louis, MO 63123Off Market
Nearby schools
GreatSchools rating
- 5/10Gotsch Intermediate SchoolGrades: 3-5Distance: 0.5 mi
- 7/10Rogers Middle SchoolGrades: 6-8Distance: 1.7 mi
- 4/10Affton High SchoolGrades: 9-12Distance: 1.2 mi
Schools provided by the listing agent
- Elementary: Mesnier Primary School
- Middle: Rogers Middle
- High: Affton High
- District: Affton 101
Source: The MLS. This data may not be complete. We recommend contacting the local school district to confirm school assignments for this home.
Get a cash offer in 3 minutes
Find out how much your home could sell for in as little as 3 minutes with a no-obligation cash offer.
Estimated market value
$246,800
Get a cash offer in 3 minutes
Find out how much your home could sell for in as little as 3 minutes with a no-obligation cash offer.
Estimated market value
$246,800
- Missouri
- Saint Louis County
- Affton
- 63123
- 7606 General Sheridan Ln
Nearby cities
Nearby zip codes
Other Affton Topics
