Skip main navigation
Off market
  • $467,500

    7606 Huntwick Ln, Tyler, TX 75703

    5beds
    2,624sqft
    SingleFamily
    Built in 2003
    7,884 Square Feet Lot
    $467,500 Zestimate®
    $178/sqft
    $3,103 Estimated rent

    Home value

    $467,500

    $444,000 - $491,000

    $3,103/mo

    Zestimate® history
    Loading
    Loading...

    Owner options

    List your home for rent

    $3,103/mo

    Rent Zestimate®

    Find your next renter with Zillow Rental Manager. Plus, with online applications, you can quickly screen prospective tenants – for free.

    Learn more

    $3,103/mo

    Rent Zestimate®

    Refinance and save

    $2,928/mo

    Est. payment

    Refinancing to a lower rate could help reduce your monthly payments and save thousands over the life of the loan.

    See today's rates

    $2,928/mo

    Est. payment

    Explore your selling options

    Work with a Zillow partner agent

    Leverage their expertise and Zillow's premium Showcase listings to get your home seen by more buyers.

    Get started

    List with your own agent

    Get your home in front of millions of buyers by listing it on Zillow.

    Learn how to do it

    Sell it yourself

    Take full control of how buyers see your home on Zillow by listing For Sale by Owner (FSBO).

    List your home

    What's special

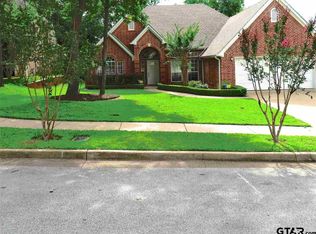
    BACK ON THE MARKET AND MOVE-iN READY! Offering $5,000 towards closing cost!! Wonderfully located in a quiet neighborhood yet close to shopping and schools. This five bedroom, 2.5 bath, 2 car garage home has it all. This warm filled home has the perfect layout. The living room is designed with high ceilings, a gas burning fireplace and hardwood floors with views of the pool. The kitchen is centrally located with granite countertops, travertine floors, bread warmer, pot filler, and an oversized breakfast nook. The backyard is an oasis of itself and is the place to be with a pergola covered patio, privacy fence, and a saltwater pool. The master bedroom and bath are located downstairs with a garden tub, his/her walk-in closets, and double sinks with a second bedroom or can be used as an office downstairs with french doors. Upstairs you will find 2 bdrms and full bath, Media/bonus room or 5th bedroom with a closet. 2 car garage with a very nice built-in workbench and a fenced in area for your boat, trailer, etc. and a storage building for all your pool storage. Built custom for the original and only owner of the home.

    This property is off market, which means it's not currently listed for sale or rent on Zillow. This may be different from what's available on other websites or public sources.
    Facts & features

    Interior

    Bedrooms & bathrooms
    • Bedrooms: 5
    • Bathrooms: 3
    • Full bathrooms: 2
    • 1/2 bathrooms: 1
    Heating
    • Other, Electric
    Cooling
    • Central
    Appliances
    • Included: Dishwasher, Microwave, Range / Oven
    Features
    • Flooring: Tile, Carpet, Hardwood
    • Has fireplace: Yes
    Interior area
    • Total interior livable area: 2,624 sqft

    Property

    Parking
    • Parking features: Garage - Attached
    Features
    • Exterior features: Stone, Brick
    • Has spa: Yes
    • Fencing: Wood Fence
    Lot
    • Size: 7,884 sqft
    Details
    • Parcel number: 150000152405011000

    Construction

    Type & style
    • Home type: SingleFamily
    Materials
    • brick
    • Foundation: Slab
    • Roof: Composition
    Condition
    • Year built: 2003

    Utilities & green energy

    • Sewer: Public Sewer

    Community & neighborhood

    Location
    • Region: Tyler

    Other

    Other facts
    • DINING AREAS: Breakfast Room, Separate Formal Dining
    • EXTERIOR: Patio Covered, Gutter(s), Sprinkler System, Landscape Lighting
    • OUTBUILDINGS: Storage Building(s)
    • ROOF: Composition
    • ROOM DESCRIPTION: Den, Office, Utility Room, 1 Living Area, Media Room
    • COOLING: Central Electric, Zoned-2
    • DRIVEWAY: Concrete
    • FIREPLACE: Gas Logs, Stone
    • FLOORING: Carpet, Wood, Tile
    • FOUNDATION: Slab
    • HEATING: Central/Electric
    • INTERIOR: Ceiling Fan, Security System, Satellite Dish, Smoke Alarm, Blinds, Surround Sound, Vaulted Ceilings, Central Vacuum, Attic Stairs, Cable TV Available, Intercom
    • ENERGY EFFICIENCY: Double Pane Windows, Programmable Thermostat, Turbines, High Effciency Wtr Heater, Tinted Windows, Smart Electric Meter
    • KITCHEN EQUIPMENT: Dishwasher, Disposal, Microwave, Pantry, Oven-Electric, Cooktop-Electric, Range/Oven-Electric, Island, Other/See Remarks, Warming Drawer(s)
    • SEWER: Public Sewer
    • TELEVISION ACCESS: Satellite, Cable
    • WATER: Public
    • POOL/SPA: In Ground, Cleaning System, Saltwater
    • FENCING: Wood Fence
    • STREET UTILITIES: Paved, Underground Utilities, Curbs
    • STYLE: Traditional
    • CONSTRUCTION: Brick and Stone
    • INTERNET ACCESS: Cable
    • WATER HEATER: Tankless-Electric
    • Sale/Rent: For Sale

    Price history

    DateEventPrice
    6/24/2022Sold--
    Source: GTARMLS #10149163 Report a problem
    5/10/2022Pending sale$435,000$166/sqft
    Source: GTARMLS #10149163 Report a problem
    5/10/2022Contingent$435,000$166/sqft
    Source: NTREIS #20044731 Report a problem
    5/6/2022Listed for sale$435,000+47.5%$166/sqft
    Source: NTREIS #20044731 Report a problem
    7/26/2019Sold--
    Source: GTARMLS #10102334 Report a problem
    6/23/2019Pending sale$295,000$112/sqft
    Source: eXp Realty, LLC-Tyler #10102334 Report a problem
    6/12/2019Listed for sale$295,000$112/sqft
    Source: eXp Realty, LLC-Tyler #10102334 Report a problem
    5/29/2019Pending sale$295,000$112/sqft
    Source: eXp Realty, LLC-Tyler #10102334 Report a problem
    5/23/2019Price change$295,000-8.7%$112/sqft
    Source: eXp Realty, LLC-Tyler #10102334 Report a problem
    5/7/2019Price change$323,000-3%$123/sqft
    Source: eXp Realty, LLC-Tyler #10102334 Report a problem
    4/1/2019Price change$333,000-1.6%$127/sqft
    Source: eXp Realty, LLC-Tyler #10102334 Report a problem
    11/29/2018Listed for sale$338,500$129/sqft
    Source: eXp Realty, LLC #10102334 Report a problem

    Public tax history

    YearProperty taxesTax assessment
    2024$7,215 +7.9%$484,413 +8.9%
    2023$6,685 +22%$444,890 +44.3%
    2022$5,481 +0.3%$308,367 +10.1%
    2021$5,465 +2%$279,990 +2.1%
    2020$5,359 +0.5%$274,349 +2.4%
    2019$5,331 -0.4%$267,983 +1.6%
    2018$5,353 +2.7%$263,802 +2%
    2017$5,210 +5.4%$258,573 +3.3%
    2016$4,944 +1.7%$250,391 +2%
    2015$4,860 $245,369
    2014$4,860 +1.9%--
    2013$4,768 +1.2%--
    2012$4,712 +0.5%--
    2011$4,690 --
    2010-- $219,280
    2009-- $219,280 -0.1%
    2008-- $219,600
    2007-- $219,600 +2.7%
    2006-- $213,800 +1.1%
    2005-- $211,500
    2004-- $211,500 +1158.9%
    2003-- $16,800
    2000-- $16,800

    Find assessor info on the county website

    Neighborhood: Prestonwood

    Nearby schools

    GreatSchools rating
    Schools provided by the listing agent
    • Elementary: Jack
    • Middle: Hubbard
    • High: Robert E Lee

    Source: The MLS. This data may not be complete. We recommend contacting the local school district to confirm school assignments for this home.

    Get pre-qualified for a loan
    At Zillow Home Loans, we can pre-qualify you in as little as 5 minutes with no impact to your credit score.

    An equal housing lender. NMLS #10287.

    Sell for more on Zillow
    Get a Zillow Showcase℠ listing at no additional cost and you could sell for .
    $467,500
    2% more
    +$9,350
    With Zillow Showcase(estimated)
    $476,850