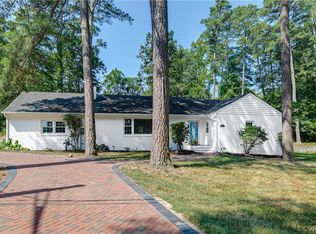
This lovely 5-bed, 2.5-bath home spanning over 3,000 square feet brings livable flow and stylish modern updates to an ideal southside location in the heart of Stratford Hills. Situated on a sunny corner lot, lush landscaping and mature trees frame a stately transitional home. Guests enter from a covered front porch to be greeted by an entry hall, flanked by formal dining and study, which features bespoke built-ins (2021) and gorgeous brass accent lighting. Beyond the foyer, buyers will love a gracious great room with gas fireplace and kitchen with sunny breakfast area; in 2021, sellers lovingly updated kitchen with bright white cabinetry, quartz countertops, all newer stainless appliances. 9-foot ceilings throughout the main floor expand an airy layout, while French doors lead onto large deck with access to fully fenced (2021) back lawn with large garden shed. On the home’s east side, find powder and laundry rooms, along with access to a huge two-car garage with utility sink, irrigation system control, EV charger (2022), and pedestrian door, completing the home’s main living. Hardwood floors continue up and through the home’s second level, where a large primary suite features vaulted ceilings with north and southeast-facing windows, grand walk-in closet, and primary bath with sun-soaked garden tub, shower, dual vanities and linen closets, and water closet. Three additional bedrooms along second floor hall share hall bath and additional linen storage. The third floor boasts a huge and versatile bonus space or fifth bedroom. Buyers will love living in one of Richmond’s most coveted neighborhoods, less than three blocks from Southampton Recreation Association, less than a mile through neighborhood streets from both Pony Pasture and Chippenham Parkway, five minutes’ drive to Stratford Hills restaurants and retail, and eight minutes to Trader Joe’s.
Sold for $710,000
Zillow last checked:
Listing updated:
Bought with:
Brandon Spurlock, 0225254070
Providence Hill Real Estate
John McGurn, 0225031666
Providence Hill Real Estate
Source: CVRMLS,MLS#: 2515432 Originating MLS: Central Virginia Regional MLS
Originating MLS: Central Virginia Regional MLSPrice history
| Date | Event | Price |
|---|---|---|
| 7/24/2025 | Sold | $710,000+1.6%$236/sqft |
Source:  CVRMLS #2515432 Report a problem CVRMLS #2515432 Report a problem | ||
| 6/9/2025 | Pending sale | $699,000$232/sqft |
Source: CVRMLS #2515432 Report a problem | ||
| 6/4/2025 | Listed for sale | $699,000+26.3%$232/sqft |
Source: CVRMLS #2515432 Report a problem | ||
| 7/23/2021 | Sold | $553,500+31.8%$184/sqft |
Source: CVRMLS #2115893 Report a problem | ||
| 6/26/2019 | Sold | $420,000-1.2%$140/sqft |
Source: CVRMLS #1913651 Report a problem | ||
| 5/23/2019 | Pending sale | $425,000$141/sqft |
Source: Long & Foster REALTORS #1913651 Report a problem | ||
| 5/1/2019 | Listed for sale | $425,000+33.2%$141/sqft |
Source: Long & Foster REALTORS #1913651 Report a problem | ||
| 2/17/2016 | Listing removed | $319,000$106/sqft |
Source: Va Properties Long & Foster #1208545 Report a problem | ||
| 2/15/2016 | Listed for sale | $319,000+0.6%$106/sqft |
Source: Va Properties Long & Foster #1208545 Report a problem | ||
| 8/2/2012 | Sold | $317,000-0.6%$105/sqft |
Source: Public Record Report a problem | ||
| 5/4/2012 | Price change | $319,000-3%$106/sqft |
Source: Virginia Properties, A Long & Foster Company #1208545 Report a problem | ||
| 4/4/2012 | Listed for sale | $329,000+16%$109/sqft |
Source: Virginia Properties, A Long & Foster Company #1208545 Report a problem | ||
| 5/13/2003 | Sold | $283,597$94/sqft |
Source: Agent Provided Report a problem | ||
Get a cash offer in 3 minutes
Find out how much your home could sell for in as little as 3 minutes with a no-obligation cash offer.
Estimated market value
$737,000
