SINGLE STORY HOME, FEATURING 4 BEDROOMS AND 2 FULL BATHS IN CALDESAC. HOME EXTERIOR PAINT
DONE 2018, A/C UNIT & FURNACE REPLACED 2019, NEW WATER HEATER INSTALLED 2020, GARAGE
OPENER, PADS, AND SENSOR REPLACED 2021. CEILING FANS IN EVERY ROOM. LAMINATED FLOORS
THROUGHOUT HOME (NO CARPETS). KITCHEN HAS CORION COUNTERTOPS, BUILT IN MICROWAVE, 4
BURNER COOKTOP, BUILT IN OVEN. LAUNDRY ROOM WITH CABINETS MASTER BATH FEATURES SEPARATE
SHOWER/JET TUB, BLOCK GLASS, AND DUAL SINKS. INCLUDED SURROUND SOUND SPEAKERS IN GREAT
ROOM. BACKYARD HAS A COVERED PATIO WITH CEILING FAN, FRUIT TREES, DESERT LANDSCAPING,
SITTING AREA, FRENCH DRAINS, SIDE ACCESS GATE TO FRONT, AND A SHED THAT STAYS.
Closed
$520,000
7606 Kenwood Hills Ct, Las Vegas, NV 89131
4beds
2,067sqft
Single Family Residence
Built in 2004
7,840 Square Feet Lot
$516,100 Zestimate®
$252/sqft
$2,368 Estimated rent
Home value
$516,100
$470,000 - $568,000
$2,368/mo
Zestimate® history
Owner options
List your home for rent
$2,368/mo
Rent Zestimate®
Find your next renter with Zillow Rental Manager. Plus, with online applications, you can quickly screen prospective tenants – for free.
$2,368/mo
Rent Zestimate®
Refinance and save
$3,129/mo
Est. payment
Refinancing to a lower rate could help reduce your monthly payments and save thousands over the life of the loan.
$3,129/mo
Est. payment
Explore your selling options
Work with a Zillow partner agent
Leverage their expertise and Zillow's premium Showcase listings to get your home seen by more buyers.
Get startedList with your own agent
Get your home in front of millions of buyers by listing it on Zillow.
Learn how to do itSell it yourself
Take full control of how buyers see your home on Zillow by listing For Sale by Owner (FSBO).
List your homeWhat's special
Desert landscapingDual sinksFruit treesSitting areaBlock glassLaundry room with cabinetsFrench drains
Zillow last checked:
Listing updated:
Listed by:
Hrag Khanjian S.0170272 (818)913-9481,
Key Realty
Bought with:
Julie A. Thompson, BS.0143552
All Vegas Valley Realty
Source: LVR,MLS#: 2720388 Originating MLS: Greater Las Vegas Association of Realtors Inc
Originating MLS: Greater Las Vegas Association of Realtors IncFacts & features
Interior
Bedrooms & bathrooms
- Bedrooms: 4
- Bathrooms: 2
- Full bathrooms: 2
Primary bedroom
- Description: Ceiling Fan,Ceiling Light,Pbr Separate From Other,Walk-In Closet(s)
- Dimensions: 18x16
Bedroom 2
- Description: Ceiling Fan,Ceiling Light,Closet
- Dimensions: 11x11
Bedroom 3
- Description: Ceiling Fan,Ceiling Light,Closet
- Dimensions: 11x11
Bedroom 4
- Description: Ceiling Fan,Ceiling Light,Closet
- Dimensions: 11x10
Primary bathroom
- Description: Separate Shower,Separate Tub,Tub With Jets
Dining room
- Description: Dining Area
- Dimensions: 9x9
Great room
- Description: Surround Sound
- Dimensions: 19x17
Kitchen
- Description: Island,Lighting Recessed,Pantry,Solid Surface Countertops
Heating
- Central, Gas
Cooling
- Central Air, Electric
Appliances
- Included: Dishwasher, Gas Cooktop, Disposal, Microwave
- Laundry: Gas Dryer Hookup, Main Level, Laundry Room
Features
- Bedroom on Main Level, Ceiling Fan(s), Primary Downstairs, Window Treatments
- Flooring: Carpet, Luxury Vinyl Plank
- Windows: Blinds
- Has fireplace: No
Interior area
- Total structure area: 2,067
- Total interior livable area: 2,067 sqft
Property
Parking
- Total spaces: 2
- Parking features: Attached, Garage, Inside Entrance, Private
- Attached garage spaces: 2
Features
- Stories: 1
- Patio & porch: Covered, Patio
- Exterior features: Patio
- Fencing: Block,Back Yard
Lot
- Size: 7,840 Square Feet
- Features: Desert Landscaping, Landscaped, < 1/4 Acre
Details
- Parcel number: 12509611022
- Zoning description: Single Family
- Horse amenities: None
Construction
Type & style
- Home type: SingleFamily
- Architectural style: One Story
- Property subtype: Single Family Residence
Materials
- Roof: Tile
Condition
- Resale,Very Good Condition
- Year built: 2004
Utilities & green energy
- Electric: Photovoltaics None
- Sewer: Public Sewer
- Water: Public
- Utilities for property: Underground Utilities
Community & HOA
Community
- Subdivision: Silverstone Ranch
HOA
- Has HOA: Yes
- Amenities included: Basketball Court, Playground, Pickleball, Park, Security, Tennis Court(s)
- Services included: Association Management, Maintenance Grounds, Security
- HOA fee: $85 monthly
- HOA name: Silverstone Ranch
- HOA phone: 702-798-8998
Location
- Region: Las Vegas
Financial & listing details
- Price per square foot: $252/sqft
- Tax assessed value: $396,111
- Annual tax amount: $2,473
- Date on market: 9/19/2025
- Listing agreement: Exclusive Right To Sell
- Listing terms: Cash,Conventional,FHA,VA Loan
Price history
| Date | Event | Price |
|---|---|---|
| 11/20/2025 | Sold | $520,000-0.9%$252/sqft |
Source:  LVR #2720388 Report a problem LVR #2720388 Report a problem | ||
| 10/29/2025 | Pending sale | $524,888$254/sqft |
Source: LVR #2720388 Report a problem | ||
| 9/26/2025 | Price change | $524,888-1.9%$254/sqft |
Source: LVR #2720388 Report a problem | ||
| 9/19/2025 | Listed for sale | $534,888$259/sqft |
Source: LVR #2720388 Report a problem | ||
| 9/18/2025 | Listing removed | $534,888$259/sqft |
Source: LVR #2701917 Report a problem | ||
| 7/31/2025 | Listed for sale | $534,888$259/sqft |
Source: LVR #2701917 Report a problem | ||
| 7/25/2025 | Contingent | $534,888$259/sqft |
Source: LVR #2701917 Report a problem | ||
| 7/16/2025 | Price change | $534,888-2.7%$259/sqft |
Source: LVR #2701917 Report a problem | ||
| 7/1/2025 | Price change | $549,990-3%$266/sqft |
Source: LVR #2691565 Report a problem | ||
| 6/12/2025 | Listed for sale | $566,750+19.3%$274/sqft |
Source: LVR #2691565 Report a problem | ||
| 10/13/2022 | Sold | $475,000$230/sqft |
Source: LVR #2428138 Report a problem | ||
| 9/23/2022 | Contingent | $475,000$230/sqft |
Source: LVR #2428138 Report a problem | ||
| 9/15/2022 | Price change | $475,000-5%$230/sqft |
Source: LVR #2428138 Report a problem | ||
| 8/31/2022 | Price change | $500,000-6.5%$242/sqft |
Source: LVR #2428138 Report a problem | ||
| 8/15/2022 | Listed for sale | $535,000+114%$259/sqft |
Source: LVR #2428138 Report a problem | ||
| 6/10/2013 | Sold | $250,000+8.7%$121/sqft |
Source: LVR #1339689 Report a problem | ||
| 5/5/2013 | Pending sale | $229,900$111/sqft |
Source: ROSSUM REALTY UNLIMITED #1339689 Report a problem | ||
| 4/23/2013 | Listed for sale | $229,900+4.5%$111/sqft |
Source: ROSSUM REALTY UNLIMITED #1339689 Report a problem | ||
| 3/5/2009 | Sold | $220,000-12%$106/sqft |
Source: Public Record Report a problem | ||
| 10/3/2008 | Sold | $249,950-22.1%$121/sqft |
Source: Public Record Report a problem | ||
| 3/12/2004 | Sold | $320,697$155/sqft |
Source: Public Record Report a problem | ||
Public tax history
| Year | Property taxes | Tax assessment |
|---|---|---|
| 2026 | $2,649 +7.1% | $138,639 -0.7% |
| 2025 | $2,473 +3% | $139,657 +0.7% |
| 2024 | $2,402 +3% | $138,655 +16.7% |
| 2023 | $2,332 +3% | $118,859 +5.2% |
| 2022 | $2,264 +3% | $113,007 +2% |
| 2021 | $2,198 +3% | $110,747 +2.9% |
| 2020 | $2,133 +3% | $107,639 +10.5% |
| 2019 | $2,071 +5.8% | $97,415 |
| 2018 | $1,958 | $97,415 +7.3% |
| 2017 | $1,958 | $90,774 +23.3% |
| 2016 | $1,958 +0.2% | $73,607 +2.9% |
| 2015 | $1,953 +3% | $71,523 +27.4% |
| 2014 | $1,897 | $56,131 |
| 2013 | -- | $56,131 -2% |
| 2012 | -- | $57,273 -14.4% |
| 2011 | -- | $66,886 +5.2% |
| 2010 | -- | $63,572 -23% |
| 2009 | -- | $82,512 |
| 2008 | -- | $82,512 -40.4% |
| 2007 | -- | $138,369 +0.2% |
| 2006 | -- | $138,136 +23.9% |
| 2005 | -- | $111,503 |
Find assessor info on the county website
Neighborhood: Tule Springs
Nearby homes
- $515,5004 bd2 ba2k sqft7602 Kenwood Hills Ct, Las Vegas, NV 89131Off Market
- $549,9004 bd3 ba2.4k sqft8528 Berkley Hall St, Las Vegas, NV 89131Sold
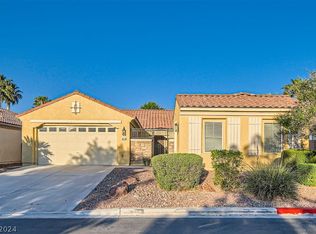
- $544,5003 bd2 ba2.6k sqft8532 Berkley Hall St, Las Vegas, NV 89131Off Market

- $570,6003 bd2 ba2.5k sqft8524 Berkley Hall St, Las Vegas, NV 89131Off Market
- $656,2004 bd3 ba2.6k sqft7598 Kenwood Hills Ct, Las Vegas, NV 89131Off Market
- $680,0004 bd3 ba2.6k sqft7607 Kenwood Hills Ct, Las Vegas, NV 89131Sold
- $582,7003 bd3 ba2.6k sqft7607 Belmont Hills Ave, Las Vegas, NV 89131Off Market
- $625,6003 bd2 ba2.5k sqft8604 Berkley Hall St, Las Vegas, NV 89131Off Market
Nearby schools
GreatSchools rating
- 7/10Thomas O'Roarke Elementary SchoolGrades: PK-5Distance: 2.2 mi
- 7/10Ralph Cadwallader Middle SchoolGrades: 6-8Distance: 1.8 mi
- 6/10Arbor View High SchoolGrades: 9-12Distance: 0.9 mi
Schools provided by the listing agent
- Elementary: O' Roarke, Thomas,O' Roarke, Thomas
- Middle: Cadwallader Ralph
- High: Arbor View
Source: LVR. This data may not be complete. We recommend contacting the local school district to confirm school assignments for this home.
Get a cash offer in 3 minutes
Find out how much your home could sell for in as little as 3 minutes with a no-obligation cash offer.
Estimated market value
$516,100
Get a cash offer in 3 minutes
Find out how much your home could sell for in as little as 3 minutes with a no-obligation cash offer.
Estimated market value
$516,100
- Nevada
- Clark County
- Las Vegas
- 89131
- Tule Springs
- 7606 Kenwood Hills Ct
Nearby cities
Nearby neighborhoods
Nearby zip codes
Other Las Vegas Topics
