Enjoy the convenience and ease of one-floor living in this terrific Wicker Creek ranch. Built in 2014 and offering over 1,700 sq ft, this well-designed 3-bedroom, 2-bath home features an inviting open floor plan ideal for both everyday living and entertaining. The spacious great room and dining area are highlighted by a cathedral ceiling, while the kitchen offers ample cabinetry, a convenient breakfast bar, and sliding doors that open to a 12' x 12' maintenance-free deck, perfect for relaxing or outdoor dining. A desirable split-bedroom layout provides privacy, with the primary suite tucked away and complete with a generous 10' x 10' walk-in closet and en-suite bath. Two additional bedrooms and a full bath are located on the opposite side of the home. The first-floor laundry with washer and dryer included adds convenience to daily living. The full, unfinished basement offers endless opportunities for storage or future expansion. A two-car side-entry garage and storage shed complete the picture. Schedule your showing today and make this beautiful home yours!
Closed
$320,000
7606 Knollridge Ave NE, Canton, OH 44721
3beds
1,729sqft
Single Family Residence
Built in 2014
0.37 Acres Lot
$321,400 Zestimate®
$185/sqft
$2,309 Estimated rent
Home value
$321,400
$305,000 - $337,000
$2,309/mo
Zestimate® history
Owner options
List your home for rent
$2,309/mo
Rent Zestimate®
Find your next renter with Zillow Rental Manager. Plus, with online applications, you can quickly screen prospective tenants – for free.
$2,309/mo
Rent Zestimate®
Refinance and save
$2,217/mo
Est. payment
Refinancing to a lower rate could help reduce your monthly payments and save thousands over the life of the loan.
$2,217/mo
Est. payment
Explore your selling options
Work with a Zillow partner agent
Leverage their expertise and Zillow's premium Showcase listings to get your home seen by more buyers.
Get startedList with your own agent
Get your home in front of millions of buyers by listing it on Zillow.
Learn how to do itSell it yourself
Take full control of how buyers see your home on Zillow by listing For Sale by Owner (FSBO).
List your homeWhat's special
Desirable split-bedroom layoutInviting open floor planOne-floor livingTwo-car side-entry garageCathedral ceilingConvenient breakfast bar
Zillow last checked:
Listing updated:
Listed by:
Beth P Miller 330-268-3757 BMiller@CutlerHomes.com,
Cutler Real Estate
Bought with:
Sadie Scofield, 2019007343
Keller Williams Legacy Group Realty
Source: MLS Now,MLS#: 5172958 Originating MLS: Stark Trumbull Area REALTORS
Originating MLS: Stark Trumbull Area REALTORSFacts & features
Interior
Bedrooms & bathrooms
- Bedrooms: 3
- Bathrooms: 2
- Full bathrooms: 2
- Main level bathrooms: 2
- Main level bedrooms: 3
Primary bedroom
- Description: Flooring: Carpet
- Level: First
- Dimensions: 17 x 14
Bedroom
- Description: Flooring: Carpet
- Level: First
- Dimensions: 12 x 11
Bedroom
- Description: Flooring: Carpet
- Level: First
- Dimensions: 11 x 11
Primary bathroom
- Description: Flooring: Luxury Vinyl Tile
- Level: First
- Dimensions: 10 x 9
Dining room
- Description: Flooring: Luxury Vinyl Tile
- Level: First
- Dimensions: 11 x 11
Eat in kitchen
- Description: Flooring: Luxury Vinyl Tile
- Level: First
- Dimensions: 14 x 11
Entry foyer
- Description: Flooring: Luxury Vinyl Tile
- Level: First
- Dimensions: 9 x 8
Great room
- Description: Flooring: Luxury Vinyl Tile
- Level: First
- Dimensions: 18 x 15
Laundry
- Description: Flooring: Luxury Vinyl Tile
- Level: First
- Dimensions: 6 x 6
Other
- Description: Master Closet,Flooring: Carpet
- Level: First
- Dimensions: 9 x 8
Other
- Description: Deck
- Level: First
- Dimensions: 12 x 16
Heating
- Forced Air, Gas
Cooling
- Central Air
Appliances
- Included: Dryer, Dishwasher, Freezer, Disposal, Microwave, Range, Refrigerator, Water Softener, Washer
- Laundry: Main Level, Laundry Room
Features
- Breakfast Bar, Cathedral Ceiling(s), Entrance Foyer, Open Floorplan, Walk-In Closet(s)
- Basement: Full,Unfinished
- Has fireplace: No
Interior area
- Total structure area: 1,729
- Total interior livable area: 1,729 sqft
- Finished area above ground: 1,729
Property
Parking
- Total spaces: 2
- Parking features: Attached, Garage
- Attached garage spaces: 2
Features
- Levels: One
- Stories: 1
- Patio & porch: Deck
Lot
- Size: 0.37 Acres
- Features: Corner Lot, Flat, Level
Details
- Parcel number: 05219719
Construction
Type & style
- Home type: SingleFamily
- Architectural style: Ranch
- Property subtype: Single Family Residence
Materials
- Vinyl Siding
- Roof: Asphalt,Fiberglass
Condition
- Year built: 2014
Utilities & green energy
- Sewer: Public Sewer
- Water: Public
Community & HOA
Community
- Subdivision: Wicker Creek
HOA
- Has HOA: Yes
- Services included: Common Area Maintenance, Insurance
- HOA fee: $150 annually
- HOA name: Wicker Creek Hoa
Location
- Region: Canton
Financial & listing details
- Price per square foot: $185/sqft
- Tax assessed value: $317,200
- Annual tax amount: $3,905
- Date on market: 11/20/2025
- Cumulative days on market: 165 days
- Listing terms: Cash,Conventional,FHA
Price history
| Date | Event | Price |
|---|---|---|
| 6/16/2026 | Sold | $320,000-3%$185/sqft |
Source:  MLS Now #5172958 Report a problem MLS Now #5172958 Report a problem | ||
| 5/18/2026 | Pending sale | $329,900$191/sqft |
Source: MLS Now #5172958 Report a problem | ||
| 5/14/2026 | Listed for sale | $329,900$191/sqft |
Source: MLS Now #5172958 Report a problem | ||
| 3/27/2026 | Pending sale | $329,900$191/sqft |
Source:  Cutler Real Estate #5172958 Report a problem Cutler Real Estate #5172958 Report a problem | ||
| 3/27/2026 | Contingent | $329,900$191/sqft |
Source: MLS Now #5172958 Report a problem | ||
| 3/27/2026 | Price change | $329,900-2.3%$191/sqft |
Source: MLS Now #5172958 Report a problem | ||
| 3/13/2026 | Pending sale | $337,500$195/sqft |
Source: Cutler Real Estate #5172958 Report a problem | ||
| 3/13/2026 | Contingent | $337,500$195/sqft |
Source: MLS Now #5172958 Report a problem | ||
| 2/17/2026 | Price change | $337,500-3.6%$195/sqft |
Source: MLS Now #5172958 Report a problem | ||
| 11/20/2025 | Listed for sale | $350,000+69.2%$202/sqft |
Source: MLS Now #5172958 Report a problem | ||
| 10/10/2014 | Sold | $206,800+652%$120/sqft |
Source: Public Record Report a problem | ||
| 7/8/2014 | Sold | $27,500$16/sqft |
Source: Public Record Report a problem | ||
Public tax history
| Year | Property taxes | Tax assessment |
|---|---|---|
| 2024 | $3,905 -0.2% | $111,020 +20.5% |
| 2023 | $3,912 -0.6% | $92,160 |
| 2022 | $3,936 -0.6% | $92,160 |
| 2021 | $3,961 +21% | $92,160 +26.5% |
| 2020 | $3,274 | $72,880 |
| 2019 | $3,274 | $72,880 |
| 2018 | $3,274 +1.9% | $72,880 +9.5% |
| 2017 | $3,213 -7.3% | $66,580 |
| 2016 | $3,466 -3.5% | $66,580 |
| 2015 | $3,590 | $66,580 +737.5% |
| 2014 | $3,590 +1439.4% | $7,950 |
| 2013 | $233 | $7,950 |
| 2012 | -- | $7,950 -7.7% |
| 2011 | -- | $8,610 |
| 2010 | -- | $8,610 |
| 2009 | $439 +19.9% | -- |
| 2008 | $366 | -- |
Find assessor info on the county website
Neighborhood: 44721
Nearby homes
- $369,8004 bd3 ba1.7k sqft7614 Knollridge Ave NE, Canton, OH 44721Off Market

- $343,9003 bd2 ba1.7k sqft7614 Knollridge Ave, North Canton, OH 44721Off Market
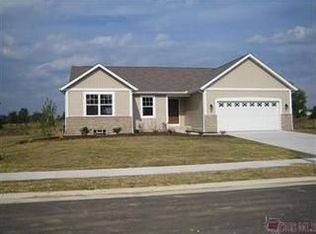
- $342,5003 bd3 ba1.6k sqft7614 Knollridge Ave, Canton, OH 44721Off Market
- $441,5004 bd3 ba2.3k sqft7680 Fiddler Court Cir NE, Canton, OH 44721Off Market
- $365,7004 bd2 ba2.3k sqft7622 Knollridge Ave NE, Canton, OH 44721Off Market
- $252,0003 bd2 ba1.7k sqft3104 Werner Church Rd NE, Canton, OH 44721Off Market
- $397,8003 bd3 ba2.1k sqft7684 Fiddler Court Cir NE, Canton, OH 44721Off Market
- $237,3003 bd2 ba1.2k sqft3120 Werner Church Rd NE, Canton, OH 44721Off Market
Nearby schools
GreatSchools rating
- 7/10Middlebranch Elementary SchoolGrades: K-4Distance: 0.3 mi
- 6/10Oakwood Junior High SchoolGrades: 7-8Distance: 2 mi
- 5/10GlenOak High SchoolGrades: 9-12Distance: 2 mi
Schools provided by the listing agent
- District: Plain LSD - 7615
Source: MLS Now. This data may not be complete. We recommend contacting the local school district to confirm school assignments for this home.
Get a cash offer in 3 minutes
Find out how much your home could sell for in as little as 3 minutes with a no-obligation cash offer.
Estimated market value
$321,400
Get a cash offer in 3 minutes
Find out how much your home could sell for in as little as 3 minutes with a no-obligation cash offer.
Estimated market value
$321,400
- Ohio
- Stark County
- Canton
- 44721
- 7606 Knollridge Ave NE
Nearby cities
Nearby neighborhoods
Nearby zip codes
Other Canton Topics
