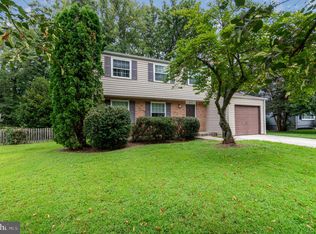
This charming Colonial home in the desirable North Springfield neighborhood offers a perfect blend of comfort and modern living. With 3 spacious bedrooms and 3 full bathrooms, this residence is designed for both relaxation and entertaining. The inviting interior features a traditional floor plan with hardwood, vinyl, and tile flooring, complemented by a cozy gas fireplace in the living area. The galley kitchen is equipped with essential appliances, including a gas range and dishwasher, making meal prep a breeze. Step outside to enjoy the beautifully landscaped lot, spanning 0.34 acres, with serene views of the garden and trees. The outdoor space includes a lovely patio, perfect for gatherings or quiet evenings. The attached garage provides convenient parking and additional storage. New Paint 2026, ensuring modern updates while maintaining the home's classic charm. Located in a vibrant community, residents benefit from nearby parks, excellent schools, and easy access to public services. The neighborhood fosters a sense of belonging, with friendly neighbors and local events that bring everyone together. Available for lease starting October 15, 2026, this home offers flexible leasing options from 12 to 36 months. Experience the warmth and comfort of this delightful property, where every detail is designed to make you feel at home.
House for rent
Singlefamily
Available now
Small dogs OK
Air conditioner, central air, electric
In basement laundry
1 Attached garage space parking
Forced air, natural gas
What's special
Traditional floor planInviting interiorGas range
- 10 days |
- -- |
- -- |
Zillow last checked:
Listing updated:
Travel times

Let’s turn your rent into credit progress
Build credit history with every on-time payment and get credit for the payment you’re already making.
Facts & features
Interior
Bedrooms & bathrooms
- Bedrooms: 3
- Bathrooms: 3
- Full bathrooms: 3
Heating
- Forced Air, Natural Gas
Cooling
- Air Conditioner, Central Air, Electric
Appliances
- Included: Dishwasher, Dryer, Exhaust Fan, Garbage Disposal, Gas Water Heater, Oven/Range - Gas, Range Hood, Refrigerator, Washer, Water Heater
- Laundry: In Basement, In Unit, Washer/Dryer Hookups Only
Features
- Combination Dining/Living, Dining Area, Exhaust Fan, Floor Plan - Traditional, Kitchen - Galley, Paneled Walls, Pantry, Pantry, Primary Bath(s)
- Flooring: Carpet, Hardwood, Vinyl
- Has basement: Yes
- Has fireplace: Yes
Interior area
- Total interior livable area: 2,060 sqft
Property
Parking
- Total spaces: 1
- Parking features: Attached, Driveway, Garage, Open
- Has attached garage: Yes
- Has uncovered spaces: Yes
- Details: Contact manager
Features
- Exterior features: Backs To Trees, Basement, Chimney Cap(s), Combination Dining/Living, Dining Area, Floor Plan - Traditional, Kitchen - Galley, Paneled Walls, Primary Bath(s), Rain Gutters, Rear Yard, Side Yard(s)
- Pool features: Contact manager
- Has view: Yes
- View description: Garden/Lawn
Lot
- Features: Corner Lot, Front Yard, Landscaped
Details
- Additional structures: Garage(s)
- Parcel number: 080102660009
Construction
Type & style
- Home type: SingleFamily
- Architectural style: Colonial
- Property subtype: SingleFamily
Materials
- Roof: Shake Shingle
Condition
- Year built: 1960
Community & HOA
Location
- Region: Springfield
Financial & listing details
- Lease term: Contact For Details
Nearby apartments for rent

Price history
| Date | Event | Price |
|---|---|---|
| 10/15/2026 | Listed for rent | $3,895$2/sqft |
Source: Bright MLS #VAFX2343926 Report a problem | ||
| 9/30/2026 | Sold | $630,000+3.4%$306/sqft |
Source:  Bright MLS #VAFX2334336 Report a problem Bright MLS #VAFX2334336 Report a problem | ||
| 9/9/2026 | Pending sale | $609,000$296/sqft |
Source: Bright MLS #VAFX2334336 Report a problem | ||
| 9/4/2026 | Listed for sale | $609,000$296/sqft |
Source: Bright MLS #VAFX2334336 Report a problem | ||