NEWER ROOF-NEWER AC! Great location in this 55+ Community with pool and amenities! Fully furnished with all the comforts of home you can think of! Back off the beaten path so minimal traffic and quiet enjoyment! Built in entertainment center, china hutch and wet bar. Light colors throughout that give you a great sense of relaxation! Open to negotiating all offers! MOTIVAtED SELLER!
Sold for $205,000
$205,000
7606 Longhorn Ave #12, Sebastian, FL 32976
2beds
1,567sqft
Manufactured Home
Built in 1991
8,712 Square Feet Lot
$187,700 Zestimate®
$131/sqft
$1,729 Estimated rent
Home value
$187,700
$167,000 - $208,000
$1,729/mo
Zestimate® history
Owner options
List your home for rent
$1,729/mo
Rent Zestimate®
Find your next renter with Zillow Rental Manager. Plus, with online applications, you can quickly screen prospective tenants – for free.
$1,729/mo
Rent Zestimate®
Refinance and save
$1,506/mo
Est. payment
Refinancing to a lower rate could help reduce your monthly payments and save thousands over the life of the loan.
$1,506/mo
Est. payment
Explore your selling options
Work with a Zillow partner agent
Leverage their expertise and Zillow's premium Showcase listings to get your home seen by more buyers.
Get startedList with your own agent
Get your home in front of millions of buyers by listing it on Zillow.
Learn how to do itSell it yourself
Take full control of how buyers see your home on Zillow by listing For Sale by Owner (FSBO).
List your homeWhat's special
Light colorsBuilt in entertainment centerWet barNewer roofMinimal trafficNewer ac
Zillow last checked:
Listing updated:
Listed by:
Scott Thiel 772-321-6967,
Living Coastal Real Estate
Bought with:
Scott Thiel, 3468165
Living Coastal Real Estate
Source: Space Coast AOR,MLS#: 1002450
Facts & features
Interior
Bedrooms & bathrooms
- Bedrooms: 2
- Bathrooms: 2
- Full bathrooms: 2
Bedroom 1
- Level: Main
- Area: 182
- Dimensions: 14.00 x 13.00
Bedroom 2
- Level: Main
- Area: 144
- Dimensions: 12.00 x 12.00
Family room
- Level: Main
- Area: 156
- Dimensions: 12.00 x 13.00
Kitchen
- Level: Main
- Area: 240
- Dimensions: 16.00 x 15.00
Living room
- Level: Main
- Area: 308
- Dimensions: 22.00 x 14.00
Heating
- Central
Cooling
- Central Air
Appliances
- Included: Dishwasher, Dryer, Electric Cooktop, Electric Oven, Electric Water Heater, Microwave, Refrigerator
- Laundry: In Unit
Features
- Breakfast Bar, Guest Suite, Pantry, Primary Bathroom -Tub with Separate Shower, Vaulted Ceiling(s), Walk-In Closet(s), Wet Bar
- Flooring: Carpet, Vinyl
- Has fireplace: No
- Furnished: Yes
Interior area
- Total interior livable area: 1,567 sqft
Property
Parking
- Total spaces: 1.5
- Parking features: Attached Carport, Carport, Covered, Off Street
- Carport spaces: 1.5
Features
- Patio & porch: Glass Enclosed
- Exterior features: Storm Shutters
- Pool features: In Ground
Lot
- Size: 8,712 Square Feet
- Features: Other
Details
- Additional structures: Shed(s)
- Additional parcels included: 3005541
- Parcel number: 3038100000024.Y0000.00
Construction
Type & style
- Home type: MobileManufactured
- Property subtype: Manufactured Home
Materials
- Vinyl Siding
- Roof: Metal
Condition
- New construction: No
- Year built: 1991
Utilities & green energy
- Sewer: Public Sewer
- Water: Public
- Utilities for property: Sewer Connected, Water Connected
Community & HOA
Community
- Senior community: Yes
- Subdivision: Snug Harbor Lakes Condo
HOA
- Has HOA: Yes
- Amenities included: Clubhouse, Park, Pool
- HOA fee: $55 monthly
Location
- Region: Sebastian
Financial & listing details
- Price per square foot: $131/sqft
- Date on market: 2/17/2024
- Listing terms: Cash,Conventional,FHA,VA Loan
Price history
| Date | Event | Price |
|---|---|---|
| 5/6/2024 | Sold | $205,000-4.7%$131/sqft |
Source: Space Coast AOR #1002450 Report a problem | ||
| 4/3/2024 | Pending sale | $215,000$137/sqft |
Source: Space Coast AOR #1002450 Report a problem | ||
| 2/17/2024 | Listed for sale | $215,000$137/sqft |
Source: Space Coast AOR #1002450 Report a problem | ||
| 2/11/2024 | Pending sale | $215,000$137/sqft |
Source: Space Coast AOR #1002450 Report a problem | ||
| 1/27/2024 | Price change | $215,000-4.4%$137/sqft |
Source: Space Coast AOR #1002450 Report a problem | ||
| 1/18/2024 | Listed for sale | $225,000$144/sqft |
Source: Space Coast AOR #1002450 Report a problem | ||
Public tax history
Tax history is unavailable.
Neighborhood: 32976
Nearby homes
- $156,1002 bd-- ba1.2k sqft7610 Longhorn Ave #S13, Micco, FL 32976Off Market
- $134,9002 bd2 ba977 sqft7602 Longhorn Ave #S11, Micco, FL 32976Off Market
- $156,0002 bd2 ba977 sqft7602 Longhorn Ave, Micco, FL 32976Off Market

- $205,0002 bd2 ba1.5k sqft7606 Longhorn Ave #S12, Micco, FL 32976Sold
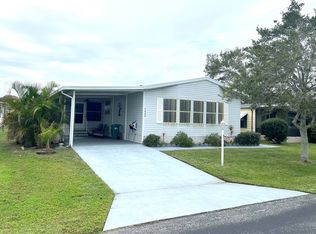
- $144,1002 bd-- ba1.2k sqft7614 Longhorn Ave #S14, Micco, FL 32976Off Market
- $179,9002 bd2 ba1.5k sqft7613 Longhorn Ave #P6, Micco, FL 32976Off Market
- $206,7002 bd2 ba1.5k sqft7613 Longhorn Ave, Micco, FL 32976Off Market
- $198,6002 bd2 ba1.5k sqft7517 Montauk Ave #S9, Micco, FL 32976Off Market
Nearby schools
GreatSchools rating
- 5/10Sunrise Elementary SchoolGrades: PK-6Distance: 6.8 mi
- 3/10Southwest Middle SchoolGrades: 7-8Distance: 11.2 mi
- 3/10Bayside High SchoolGrades: 9-12Distance: 10.6 mi
Schools provided by the listing agent
- Elementary: Sunrise
- Middle: Southwest
- High: Bayside
Source: Space Coast AOR. This data may not be complete. We recommend contacting the local school district to confirm school assignments for this home.
Get a cash offer in 3 minutes
Find out how much your home could sell for in as little as 3 minutes with a no-obligation cash offer.
Estimated market value
$187,700
Get a cash offer in 3 minutes
Find out how much your home could sell for in as little as 3 minutes with a no-obligation cash offer.
Estimated market value
$187,700
- Florida
- Brevard County
- Micco
- 32976
- 7606 Longhorn Ave Unit 12
Nearby cities
Nearby zip codes
Other Micco Topics
