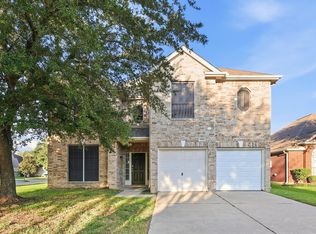
*Half off the first month's rent* Welcome to this beautifully updated two-story home in a charming, tree-lined neighborhood. This spacious residence offers 4 bedrooms, 2.5 bathrooms, and an inviting layout designed for comfort and entertaining. Step inside to a bright, open-concept living and dining area with wood-look tile floors, modern lighting, and fresh neutral paint. The updated kitchen features white cabinetry, sleek countertops, stainless steel appliances, subway backsplash, and a large breakfast bar that opens to the nook with pool views. The expansive primary suite is a peaceful retreat with a sitting area, dual vanities, and a luxurious walk-in shower. Secondary bedrooms are generously sized with ample closet space. Enjoy indoor-outdoor living with a backyard perfect for entertaining complete with a sparkling pool, detached 2-car garage, and gated pool access with basketball area. Don't miss the opportunity to call this home!
Copyright notice - Data provided by HAR.com 2022 - All information provided should be independently verified.
House for rent
Singlefamily
Available now
Air conditioner, electric
Electric dryer hookup laundry
2 Parking spaces parking
Natural gas
What's special
Sparkling poolModern lightingBasketball areaFresh neutral paintStainless steel appliancesWood-look tile floorsSpacious residence
- 19 days |
- -- |
- -- |
Zillow last checked:
Listing updated:
Travel times

Let’s turn your rent into credit progress
Build credit history with every on-time payment and get credit for the payment you’re already making.
Facts & features
Interior
Bedrooms & bathrooms
- Bedrooms: 4
- Bathrooms: 3
- Full bathrooms: 2
- 1/2 bathrooms: 1
Heating
- Natural Gas
Cooling
- Air Conditioner, Electric
Appliances
- Included: Dishwasher, Garbage Disposal, Gas Oven
- Laundry: Electric Dryer Hookup, Hookups
Features
- All Bedrooms Up
- Flooring: Laminate, Tile
- Has fireplace: Yes
Interior area
- Total interior livable area: 2,456 sqft
Property
Parking
- Total spaces: 2
- Parking features: Detached
- Details: Contact manager
Features
- Stories: 2
- Exterior features: All Bedrooms Up
- Has private pool: Yes
- Pool features: Gunite, In Ground, Pool
Lot
- Features: Subdivided
Details
- Parcel number: 1167610040006
Construction
Type & style
- Home type: SingleFamily
- Architectural style: Traditional
- Property subtype: SingleFamily
Condition
- Year built: 1988
Community & HOA
Location
- Region: Houston
Financial & listing details
- Lease term: Long Term,12 Months
Nearby apartments for rent
Price history
| Date | Event | Price |
|---|---|---|
| 9/25/2026 | Listed for rent | $2,850-5%$1/sqft |
Source:  HAR #66193814 Report a problem HAR #66193814 Report a problem | ||
| 9/25/2026 | Listing removed | $3,000$1/sqft |
Source: HAR #74979465 Report a problem | ||
| 9/8/2026 | Price change | $3,000-6.3%$1/sqft |
Source: HAR #74979465 Report a problem | ||
| 8/17/2026 | Listed for rent | $3,200$1/sqft |
Source: HAR #74979465 Report a problem | ||
| 7/30/2026 | Listing removed | $3,200$1/sqft |
Source: HAR #74979465 Report a problem | ||
| 7/27/2026 | Listed for rent | $3,200+23.1%$1/sqft |
Source: HAR #74979465 Report a problem | ||
| 8/10/2025 | Listing removed | $2,600$1/sqft |
Source: HAR #20874495 Report a problem | ||
| 7/29/2025 | Listed for rent | $2,600$1/sqft |
Source: HAR #20874495 Report a problem | ||
| 2/11/2021 | Sold | -- |
Source: Agent Provided Report a problem | ||
| 1/6/2021 | Pending sale | $295,000$120/sqft |
Source:  HAR #68247280 Report a problem HAR #68247280 Report a problem | ||
| 1/1/2021 | Listed for sale | $295,000$120/sqft |
Source: Realty Associates #68247280 Report a problem | ||