Skip main navigation
Off market
  • $284,300

    7606 McCullough Ave, San Antonio, TX 78216

    4beds
    1,850sqft
    SingleFamily
    Built in 1959
    8,712 Square Feet Lot
    $284,300 Zestimate®
    $154/sqft
    $2,023 Estimated rent

    Home value

    $284,300

    $264,000 - $304,000

    $2,023/mo

    Zestimate® history
    Loading
    Loading...

    Owner options

    List your home for rent

    $2,023/mo

    Rent Zestimate®

    Find your next renter with Zillow Rental Manager. Plus, with online applications, you can quickly screen prospective tenants – for free.

    Learn more

    $2,023/mo

    Rent Zestimate®

    Refinance and save

    $1,991/mo

    Est. payment

    Refinancing to a lower rate could help reduce your monthly payments and save thousands over the life of the loan.

    See today's rates

    $1,991/mo

    Est. payment

    Explore your selling options

    Work with a Zillow partner agent

    Leverage their expertise and Zillow's premium Showcase listings to get your home seen by more buyers.

    Get started

    List with your own agent

    Get your home in front of millions of buyers by listing it on Zillow.

    Learn how to do it

    Sell it yourself

    Take full control of how buyers see your home on Zillow by listing For Sale by Owner (FSBO).

    List your home

    What's special

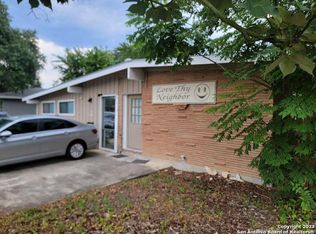
    OPEN HOUSE THIS WEEKEND!12-05 & 12-06 Beautiful and wonderfully renovated property. 2 full baths and 3 large bedrooms plus HUGE bonus room that can be used as a 4th bedroom, media room, game room or oversized office. Location, location, location, conveniently near shopping centers such as North Star Mall, Quarry Market, Quarry Village and The Pearl. Minutes from Downtown San Antonio, International Airport, Zoo and museums. This house has been tastefully brought back to life with updates throughout. 2 Full bathrooms, 2+ Car garage, 1 Car port, Approx 1,700 sq. feet of living space. MUST SEE IMPROVEMENTS LISTED!! This ideally located home has been fully remodeled and updated with all city permits and brought up to code. Fresh new paint with modern colors to bring in more light to house interior, bathrooms have new tile work, new vanities, new fixtures and toilets. Open Floor Plan, New electrical wiring and panels, New plumbing (Above and below ground), New flooring, New water heater, New sewer plumbing system, New faucets, New toilets, New LED light Fixtures, New siding New inside and outside AC and heating system with new ducts, All New energy efficient windows installed throughout the house, New grass on front and back of property, All new modern kitchen cabinetry with soft close system, Beautiful granite countertops, New Stainless-Steel Gas range with oven , New Stainless-Steel double door refrigerator, New Stainless-Steel dishwasher, Master bedroom with walk-in closet, New Insulation, And more.......! All room sizes and measurements to be verified by buyer.

    This property is not currently displayed as for sale or rent on Zillow. This may be different from what's on other websites or public sources.

    Facts & features

    Interior

    Bedrooms & bathrooms
    • Bedrooms: 4
    • Bathrooms: 2
    • Full bathrooms: 2
    Heating
    • Wall, Electric
    Cooling
    • Central
    Appliances
    • Included: Dishwasher, Refrigerator
    Features
    • Flooring: Laminate
    Interior area
    • Total interior livable area: 1,850 sqft

    Property

    Parking
    • Total spaces: 2
    • Parking features: Garage - Detached
    Features
    • Exterior features: Brick
    Lot
    • Size: 8,712 Square Feet
    Details
    • Parcel number: 495411

    Construction

    Type & style
    • Home type: SingleFamily
    Materials
    • Foundation: Slab
    • Roof: Composition
    Condition
    • Year built: 1959

    Community & HOA

    HOA
    • Has HOA: Yes
    • HOA fee: $21 monthly
    Location
    • Region: San Antonio

    Financial & listing details

    • Price per square foot: $154/sqft
    • Tax assessed value: $275,000
    • Annual tax amount: $4,236
    • Inclusions: Washer Connection, Dryer Connection, Stove/Range, Refrigerator, Electric Water Heater, Dishwasher, Gas Cooking, Disposal, Vent Fan, Custom Cabinets

    Price history

    DateEventPrice
    4/30/2021Sold--
    Source: LERA MLS #1506806 Report a problem
    3/20/2021Pending sale$253,900$137/sqft
    Source: LERA MLS #1506806 Report a problem
    3/11/2021Contingent$253,900$137/sqft
    Source: LERA MLS #1506806 Report a problem
    3/1/2021Price change$253,900-2.1%$137/sqft
    Source: LERA MLS #1506806 Report a problem
    1/29/2021Listed for sale$259,400-7.2%$140/sqft
    Source: LERA MLS #1506806 Report a problem
    12/9/2020Listing removed$279,500$151/sqft
    Source: Q-Enterprises #1476611 Report a problem
    11/4/2020Price change$279,500-3.5%$151/sqft
    Source: Q-Enterprises #1476611 Report a problem
    8/13/2020Listed for sale$289,500+93.1%$156/sqft
    Source: Q-Enterprises #1476611 Report a problem
    3/4/2020Sold--
    Source: LERA MLS #1421917 Report a problem
    2/21/2020Price change$149,900-11.8%$81/sqft
    Source: Texas Premier Realty #1421917 Report a problem
    1/11/2020Price change$169,900-2.9%$92/sqft
    Source: Texas Premier Realty #1421917 Report a problem
    11/3/2019Listed for sale$175,000$95/sqft
    Source: Texas Premier Realty #1421917 Report a problem

    Public tax history

    YearProperty taxesTax assessment
    2025$4,236 -9.1%$275,000
    2024$4,660 -4.8%$275,000 -1.8%
    2023$4,897 -18.1%$280,000 +6.3%
    2022$5,981 +28.1%$263,500 +16.4%
    2021$4,668 $226,420 +24.7%
    2020$4,668 +8.9%$181,530 +9.8%
    2019$4,286 $165,270 +7.3%
    2018$4,286 +16.6%$153,960 +11.9%
    2017$3,674 +5.7%$137,610 +6.7%
    2016$3,477 +336.6%$129,010 +15.9%
    2015$796 $111,298 +10%
    2014$796 $101,180 +3.1%
    2013-- $98,100 -0.7%
    2012-- $98,750 -1%
    2011-- $99,780 -1.1%
    2010-- $100,940 +0.3%
    2009-- $100,617 +10%
    2008-- $91,470 +3.9%
    2007-- $88,000 +2%
    2006-- $86,270 +5.2%
    2005-- $82,000
    2004-- --
    2003-- --
    2002-- --
    2001-- --
    2000-- --
    Find assessor info on the county website

    Neighborhood: Shearer Hills - Ridgeview

    Nearby schools

    GreatSchools rating
    Schools provided by the listing agent
    • Elementary: Ridgeview
    • Middle: Nimitz
    • High: Lee
    • District: North East I.S.D

    Source: The MLS. This data may not be complete. We recommend contacting the local school district to confirm school assignments for this home.

    Get a cash offer in 3 minutes
    Find out how much your home could sell for in as little as 3 minutes with a no-obligation cash offer.
    Estimated market value
    $284,300
    Get a cash offer in 3 minutes
    Find out how much your home could sell for in as little as 3 minutes with a no-obligation cash offer.
    Estimated market value
    $284,300