Seller may consider buyer concessions if made in an offer. Move-In ready. NO HOA! 4 bedroom. 2 bath. Nestled on an oversized lot. Fresh designer interior and exterior paint. New carpet. Bright & open floor plan. Walk-in pantry and a bright open concept. Indoor laundry. 2-car garage with storage. Storage shed in the backyard. Hot tub included.
Sold for $400,000
$400,000
7606 N 45TH Drive, Glendale, AZ 85301
4beds
2baths
1,971sqft
Single Family Residence
Built in 1971
10,389 Square Feet Lot
$391,300 Zestimate®
$203/sqft
$2,013 Estimated rent
Home value
$391,300
$356,000 - $430,000
$2,013/mo
Zestimate® history
Owner options
List your home for rent
$2,013/mo
Rent Zestimate®
Find your next renter with Zillow Rental Manager. Plus, with online applications, you can quickly screen prospective tenants – for free.
$2,013/mo
Rent Zestimate®
Refinance and save
$2,316/mo
Est. payment
Refinancing to a lower rate could help reduce your monthly payments and save thousands over the life of the loan.
$2,316/mo
Est. payment
Explore your selling options
Work with a Zillow partner agent
Leverage their expertise and Zillow's premium Showcase listings to get your home seen by more buyers.
Get startedList with your own agent
Get your home in front of millions of buyers by listing it on Zillow.
Learn how to do itSell it yourself
Take full control of how buyers see your home on Zillow by listing For Sale by Owner (FSBO).
List your homeWhat's special
Bright open conceptOversized lotNew carpetWalk-in pantryIndoor laundry
Zillow last checked:
Listing updated:
Listed by:
Caden M Chenoweth 4806252784,
Gentry Real Estate
Bought with:
Dory K Edwards, SA679785000
Rev Residential Brokerage
Source: ARMLS,MLS#: 6796496
Facts & features
Interior
Bedrooms & bathrooms
- Bedrooms: 4
- Bathrooms: 2
Heating
- Electric
Cooling
- Central Air, Ceiling Fan(s)
Appliances
- Included: Electric Cooktop
Features
- Double Vanity, 3/4 Bath Master Bdrm
- Flooring: Carpet, Tile
- Has basement: No
Interior area
- Total structure area: 1,971
- Total interior livable area: 1,971 sqft
Property
Parking
- Total spaces: 3
- Parking features: Garage, Open
- Garage spaces: 2
- Uncovered spaces: 1
Features
- Stories: 1
- Patio & porch: Covered
- Exterior features: Private Street(s), Storage
- Has private pool: Yes
- Pool features: Above Ground, None
- Has spa: Yes
- Spa features: Private
- Fencing: Block
Lot
- Size: 10,389 Square Feet
- Features: Desert Back, Desert Front, Cul-De-Sac
Details
- Parcel number: 14705092
- Special conditions: Owner/Agent
Construction
Type & style
- Home type: SingleFamily
- Property subtype: Single Family Residence
Materials
- Painted, Block
- Roof: Composition
Condition
- Year built: 1971
Utilities & green energy
- Sewer: Public Sewer
- Water: City Water
Community & HOA
Community
- Subdivision: GOLDEN PALMS ESTATES UNIT 4
HOA
- Has HOA: No
- Services included: No Fees
Location
- Region: Glendale
Financial & listing details
- Price per square foot: $203/sqft
- Tax assessed value: $331,200
- Annual tax amount: $1,618
- Date on market: 1/4/2025
- Cumulative days on market: 16 days
- Listing terms: Cash,Conventional,VA Loan
- Ownership: Fee Simple
Price history
| Date | Event | Price |
|---|---|---|
| 2/21/2025 | Sold | $400,000$203/sqft |
Source:  ARMLS #6796496 Report a problem ARMLS #6796496 Report a problem | ||
| 1/21/2025 | Pending sale | $400,000$203/sqft |
Source: ARMLS #6796496 Report a problem | ||
| 1/4/2025 | Listed for sale | $400,000+29%$203/sqft |
Source: ARMLS #6796496 Report a problem | ||
| 11/8/2024 | Sold | $310,000+158.3%$157/sqft |
Source: Public Record Report a problem | ||
| 11/2/1998 | Sold | $120,000$61/sqft |
Source: Public Record Report a problem | ||
Public tax history
| Year | Property taxes | Tax assessment |
|---|---|---|
| 2025 | $1,659 +4.1% | $33,120 -3.3% |
| 2024 | $1,594 +10.3% | $34,250 +176.1% |
| 2023 | $1,445 -1% | $12,406 -40.1% |
| 2022 | $1,460 -0.8% | $20,710 +7.3% |
| 2021 | $1,471 +1% | $19,300 -5.8% |
| 2020 | $1,456 +4.3% | $20,480 +15.1% |
| 2019 | $1,396 | $17,800 +11.3% |
| 2018 | $1,396 -1.4% | $16,000 +19.2% |
| 2017 | $1,416 +11.8% | $13,420 +10.2% |
| 2016 | $1,267 -3.3% | $12,180 +13.1% |
| 2015 | $1,310 | $10,770 +18.1% |
| 2014 | -- | $9,120 +25.4% |
| 2013 | -- | $7,270 -22.7% |
| 2012 | -- | $9,410 -11.5% |
| 2011 | -- | $10,630 -13.4% |
| 2010 | -- | $12,280 -38.2% |
| 2009 | -- | $19,860 -9.5% |
| 2008 | -- | $21,950 +20.9% |
| 2007 | -- | $18,150 +54.5% |
| 2006 | -- | $11,750 |
| 2005 | -- | $11,750 +10.3% |
| 2004 | -- | $10,650 |
| 2003 | -- | $10,650 -4.1% |
| 2002 | -- | $11,100 |
Find assessor info on the county website
Neighborhood: 85301
Nearby homes
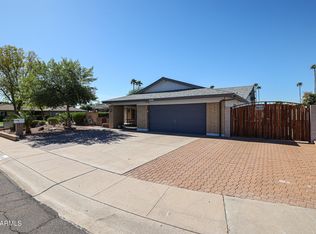
- $485,0004 bd2 ba2.2k sqft7602 N 45th Dr, Glendale, AZ 85301Sold
- $487,100-- bd3 ba2.3k sqft7610 N 45th Dr, Glendale, AZ 85301Off Market
- $418,600-- bd2 ba2.3k sqft7611 N 46th Ave, Glendale, AZ 85301Off Market
- $525,0005 bd3 ba3.1k sqft7615 N 46th Ave, Glendale, AZ 85301Sold
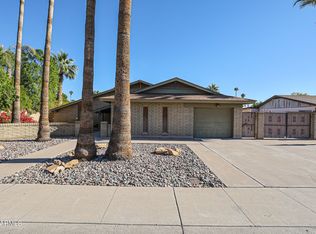
- $430,0005 bd3 ba2.4k sqft7605 N 46th Ave, Glendale, AZ 85301Sold
- $577,3005 bd4 ba3.6k sqft7609 N 45th Dr, Glendale, AZ 85301Off Market
- $456,4004 bd2 ba2.2k sqft4543 W Frier Dr, Glendale, AZ 85301Off Market
- $430,0003 bd2 ba1.9k sqft7605 N 45th Dr, Glendale, AZ 85301Sold
Nearby schools
GreatSchools rating
- 6/10Horizon SchoolGrades: K-8Distance: 0.9 mi
- 8/10Apollo High SchoolGrades: 9-12Distance: 0.5 mi
Schools provided by the listing agent
- Elementary: Glendale American School
- Middle: Glendale American School
- High: Apollo High School
- District: Glendale Elementary District
Source: ARMLS. This data may not be complete. We recommend contacting the local school district to confirm school assignments for this home.
Get a cash offer in 3 minutes
Find out how much your home could sell for in as little as 3 minutes with a no-obligation cash offer.
Estimated market value
$391,300
Get a cash offer in 3 minutes
Find out how much your home could sell for in as little as 3 minutes with a no-obligation cash offer.
Estimated market value
$391,300
- Arizona
- Maricopa County
- Glendale
- 85301
- 7606 N 45TH Drive
Nearby cities
Nearby neighborhoods
Nearby zip codes
Other Glendale Topics
