Serenity in the city! What more could you ask for? The full length front patio welcomes you home to five well-spaced bedrooms and RV Parking situated next to city owned green space/park at the end of a peaceful cul-de-sac. A nature lover’s dream with all of the charm and conveniences living near an urban hub and a prime commute location near all Vancouver freeways will add in the form of quality time to your life. The enormous covered deck off of the family room is an entertainer’s delight. Come and experience this highly functional floor plan which is wonderful for big families or for busy professionals who work from home and desire a physical separation from work obligations to create a healthy work-life balance. Raise chickens and garden until your heart is content in the spacious fenced yard while watching little ones make good use of the large play structure. This lovely home could be easily organized for use by many types of home business owners as well. Truly, there is something to appeal to every buyer in this uniquely homey arrangement. Don’t wait too long to see this one!
Sold
$520,000
7606 NE 59th Cir, Vancouver, WA 98662
5beds
2,010sqft
Residential, Single Family Residence
Built in 1994
7,840 Square Feet Lot
$520,300 Zestimate®
$259/sqft
$3,167 Estimated rent
Home value
$520,300
$494,000 - $546,000
$3,167/mo
Zestimate® history
Owner options
List your home for rent
$3,167/mo
Rent Zestimate®
Find your next renter with Zillow Rental Manager. Plus, with online applications, you can quickly screen prospective tenants – for free.
$3,167/mo
Rent Zestimate®
Refinance and save
$2,536/mo
Est. payment
Refinancing to a lower rate could help reduce your monthly payments and save thousands over the life of the loan.
$2,536/mo
Est. payment
Explore your selling options
Work with a Zillow partner agent
Leverage their expertise and Zillow's premium Showcase listings to get your home seen by more buyers.
Get startedList with your own agent
Get your home in front of millions of buyers by listing it on Zillow.
Learn how to do itSell it yourself
Take full control of how buyers see your home on Zillow by listing For Sale by Owner (FSBO).
List your homeWhat's special
Rv parkingSpacious fenced yardHighly functional floor planLarge play structurePeaceful cul-de-sacFive well-spaced bedroomsFull length front patio
Zillow last checked:
Listing updated:
Listed by:
Anna Rawson 503-828-4955,
Summa Peak
Bought with:
Austin Pratt, 25007462
Premiere Property Group LLC
Source: RMLS (OR),MLS#: 129638963
Facts & features
Interior
Bedrooms & bathrooms
- Bedrooms: 5
- Bathrooms: 3
- Full bathrooms: 2
- Partial bathrooms: 1
- Main level bathrooms: 1
Rooms
- Room types: Bedroom 4, Bedroom 5, EatingArea, Bedroom 2, Bedroom 3, Dining Room, Family Room, Kitchen, Living Room, Primary Bedroom
Primary bedroom
- Level: Upper
- Area: 168
- Dimensions: 12 x 14
Bedroom 2
- Level: Upper
- Area: 99
- Dimensions: 11 x 9
Bedroom 3
- Level: Upper
- Area: 90
- Dimensions: 10 x 9
Bedroom 4
- Features: L Shaped
- Level: Upper
- Area: 91
- Dimensions: 13 x 7
Bedroom 5
- Features: L Shaped
- Level: Upper
- Area: 104
- Dimensions: 13 x 8
Dining room
- Features: Formal
- Level: Main
- Area: 120
- Dimensions: 12 x 10
Family room
- Features: Deck
- Level: Main
- Area: 168
- Dimensions: 14 x 12
Kitchen
- Features: Pantry
- Level: Main
Living room
- Features: Living Room Dining Room Combo
- Level: Main
- Area: 120
- Dimensions: 12 x 10
Heating
- Forced Air
Cooling
- Central Air
Appliances
- Included: Dishwasher, Gas Water Heater
Features
- LShaped, Formal, Pantry, Living Room Dining Room Combo
- Flooring: Luxury Vinyl Plank, Wall to Wall Carpet
- Windows: Double Pane Windows
- Basement: Crawl Space
Interior area
- Total structure area: 2,010
- Total interior livable area: 2,010 sqft
Property
Parking
- Total spaces: 2
- Parking features: Driveway, RV Access/Parking, RV Boat Storage, Attached
- Attached garage spaces: 2
- Has uncovered spaces: Yes
Accessibility
- Accessibility features: Natural Lighting, Accessibility
Features
- Levels: Two
- Stories: 2
- Patio & porch: Covered Deck, Covered Patio, Porch, Deck
- Exterior features: Garden, Yard
- Fencing: Fenced
- Has view: Yes
- View description: Park/Greenbelt
Lot
- Size: 7,840 Square Feet
- Features: Cul-De-Sac, Level, Sprinkler, SqFt 7000 to 9999
Details
- Additional structures: PoultryCoop, RVBoatStorage, ToolShed
- Parcel number: 106361252
- Zoning: R-18
Construction
Type & style
- Home type: SingleFamily
- Property subtype: Residential, Single Family Residence
Materials
- Vinyl Siding
- Roof: Composition
Condition
- Resale
- New construction: No
- Year built: 1994
Utilities & green energy
- Gas: Gas
- Sewer: Public Sewer
- Water: Public
Community & HOA
Community
- Subdivision: Walnut Grove
HOA
- Has HOA: No
Location
- Region: Vancouver
Financial & listing details
- Price per square foot: $259/sqft
- Tax assessed value: $439,571
- Annual tax amount: $4,524
- Date on market: 5/26/2026
- Cumulative days on market: 10 days
- Listing terms: Cash,Conventional,FHA,VA Loan
- Road surface type: Paved
Price history
| Date | Event | Price |
|---|---|---|
| 7/7/2026 | Sold | $520,000+4%$259/sqft |
Source:  RMLS (OR) #129638963 Report a problem RMLS (OR) #129638963 Report a problem | ||
| 6/7/2026 | Pending sale | $499,999$249/sqft |
Source: RMLS (OR) #129638963 Report a problem | ||
| 5/27/2026 | Listed for sale | $499,999+78.6%$249/sqft |
Source: RMLS (OR) #129638963 Report a problem | ||
| 10/20/2006 | Sold | $279,900$139/sqft |
Source: Public Record Report a problem | ||
Public tax history
| Year | Property taxes | Tax assessment |
|---|---|---|
| 2024 | $4,305 +4.7% | $439,571 +0.4% |
| 2023 | $4,111 +11.1% | $437,916 +1.7% |
| 2022 | $3,701 +3.3% | $430,640 +16.8% |
| 2021 | $3,584 +9.3% | $368,704 +9.6% |
| 2020 | $3,279 | $336,356 +5.8% |
| 2019 | $3,279 +8.8% | $318,048 +4.7% |
| 2018 | $3,013 -7.6% | $303,654 +11.7% |
| 2017 | $3,261 +7% | $271,830 +5.3% |
| 2016 | $3,048 +3.6% | $258,076 +11.6% |
| 2015 | $2,941 +6.5% | $231,222 +13.2% |
| 2014 | $2,763 | $204,272 +12.9% |
| 2013 | $2,763 +6.7% | $181,008 +10.8% |
| 2012 | $2,590 +3% | $163,402 -10.8% |
| 2011 | $2,516 +4.5% | $183,100 -0.7% |
| 2010 | $2,408 -3.4% | $184,478 -5.9% |
| 2009 | $2,494 | $196,031 -20.7% |
| 2008 | -- | $247,300 |
| 2007 | -- | $247,300 +45.9% |
| 2005 | -- | $169,500 |
| 2004 | -- | $169,500 +8.3% |
| 2001 | $2,167 +1.6% | $156,500 +5.3% |
| 2000 | $2,132 | $148,600 |
Find assessor info on the county website
Neighborhood: Walnut Grove
Nearby homes
- $460,7003 bd2 ba1.3k sqft7604 NE 59th Cir, Vancouver, WA 98662Off Market
- $495,7004 bd2 ba2.2k sqft7605 NE 60th St, Vancouver, WA 98662Off Market

- $488,0003 bd2 ba2k sqft7602 NE 59th Cir, Vancouver, WA 98662Off Market
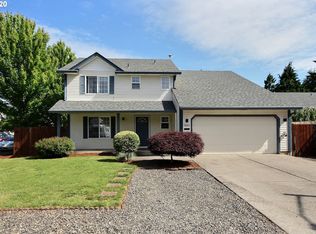
- $414,4003 bd2 ba1.2k sqft7603 NE 60th St, Vancouver, WA 98662Off Market
- $466,8003 bd2 ba1.6k sqft7607 NE 59th Cir, Vancouver, WA 98662Off Market
- $430,1003 bd2 ba1.2k sqft7605 NE 59th Cir, Vancouver, WA 98662Off Market
- $480,0004 bd2 ba1.6k sqft7601 NE 60th St, Vancouver, WA 98662Off Market
- $486,3003 bd2 ba2k sqft7603 NE 59th Cir, Vancouver, WA 98662Off Market
Nearby schools
GreatSchools rating
- 2/10Walnut Grove Elementary SchoolGrades: K-5Distance: 0.2 mi
- 2/10Gaiser Middle SchoolGrades: 6-8Distance: 3 mi
- 1/10Fort Vancouver High SchoolGrades: 9-12Distance: 2.2 mi
Schools provided by the listing agent
- Elementary: Walnut Grove
- Middle: Gaiser
- High: Fort Vancouver
Source: RMLS (OR). This data may not be complete. We recommend contacting the local school district to confirm school assignments for this home.
Get a cash offer in 3 minutes
Find out how much your home could sell for in as little as 3 minutes with a no-obligation cash offer.
Estimated market value
$520,300
Get a cash offer in 3 minutes
Find out how much your home could sell for in as little as 3 minutes with a no-obligation cash offer.
Estimated market value
$520,300
- Washington
- Clark County
- Vancouver
- 98662
- Walnut Grove
- 7606 NE 59th Cir
Nearby cities
Nearby neighborhoods
Nearby zip codes
Other Vancouver Topics
