Beautifully maintained 4BR, 3.5BA, 2-story home located on a spacious 0.19-acre corner lot in Eastview Estates. Fabulous curb appeal w/ attractive landscaping & stucco exterior. Light & bright floor plan w/ high vaulted ceilings that feature 2169 sf of well-designed living space, great for entertaining. Central air & heat for year-round comfort. Sump pump. Faux wood luxury vinyl plank flooring in the Living Rm & Dining Rm. The Living Rm has a large view window that floods the main level w/ abundant natural light. It flows seamlessly into the Dining Rm that has a slider to a huge backyard deck for outdoor dining & relaxation. The updated Kitchen boasts a tile floor, pantry, breakfast bar, wood cabinets, & granite countertops. Appliances include a dishwasher, range oven, built-in microwave oven, & side by side refrigerator. Convenient main level guest Powder Bathroom. The upper-level hosts 3BRs w/ neutral carpet & lighted ceiling fans, & 2 Full Bathrooms. The Primary Bedroom features a walk-in closet & ensuite Bathroom w/ tile floor, dual sink vanity, & tub/shower. 2 more BRs share a Full Hall Bathroom. The Finished Basement provides Flex Space for multiple purposes such as a Den, Home Office, Gym, or Playroom. There is a Laundry Rm, 4th BR, & Full BA offering privacy for guests or family. 2-car attached garage w/ door opener & deep freezer. Fenced backyard w/ auto sprinklers, chicken coop & deck. Close to schools, parks, & Powers Blvd for shopping & restaurants. MOVE-IN READY!
Closed
$452,000
7606 Orange Sunset Dr, Colorado Springs, CO 80922
4beds
2,169sqft
Single Family Residence
Built in 2006
8,407 Square Feet Lot
$435,900 Zestimate®
$208/sqft
$2,575 Estimated rent
Home value
$435,900
$414,000 - $462,000
$2,575/mo
Zestimate® history
Owner options
List your home for rent
$2,575/mo
Rent Zestimate®
Find your next renter with Zillow Rental Manager. Plus, with online applications, you can quickly screen prospective tenants – for free.
$2,575/mo
Rent Zestimate®
Refinance and save
$2,649/mo
Est. payment
Refinancing to a lower rate could help reduce your monthly payments and save thousands over the life of the loan.
$2,649/mo
Est. payment
Explore your selling options
Work with a Zillow partner agent
Leverage their expertise and Zillow's premium Showcase listings to get your home seen by more buyers.
Get startedList with your own agent
Get your home in front of millions of buyers by listing it on Zillow.
Learn how to do itSell it yourself
Take full control of how buyers see your home on Zillow by listing For Sale by Owner (FSBO).
List your homeWhat's special
Zillow last checked:
Listing updated:
Listed by:
Jennifer Potter 719-396-2885,
eXp Realty, LLC
Bought with:
Outside Sales Agent Outside Sales Agent
Outside Sales Office
Source: PAR,MLS#: 231078
Facts & features
Interior
Bedrooms & bathrooms
- Bedrooms: 4
- Bathrooms: 3
- Full bathrooms: 3
- 1/2 bathrooms: 1
Primary bedroom
- Level: Upper
- Area: 182
- Dimensions: 14 x 13
Bedroom 2
- Level: Basement
- Area: 126
- Dimensions: 14 x 9
Bedroom 3
- Level: Upper
- Area: 120
- Dimensions: 12 x 10
Bedroom 4
- Level: Upper
- Area: 110
- Dimensions: 11 x 10
Dining room
- Level: Main
- Area: 156
- Dimensions: 13 x 12
Kitchen
- Level: Main
- Area: 132
- Dimensions: 12 x 11
Living room
- Level: Main
- Area: 216
- Dimensions: 18 x 12
Features
- Ceiling Fan(s), Vaulted Ceiling(s), Walk-In Closet(s), Granite Counters
- Flooring: Tile
- Windows: Window Coverings
- Basement: Full,Sump Pump
- Has fireplace: No
Interior area
- Total structure area: 2,169
- Total interior livable area: 2,169 sqft
Property
Parking
- Total spaces: 2
- Parking features: 2 Car Garage Attached, Garage Door Opener
- Attached garage spaces: 2
Features
- Levels: Two
- Stories: 2
- Patio & porch: Porch-Covered-Front, Deck-Open-Rear
- Fencing: Wood Fence-Rear
Lot
- Size: 8,407 Square Feet
- Dimensions: 60 x 140
- Features: Corner Lot, Sprinkler System-Front, Sprinkler System-Rear, Lawn-Front, Lawn-Rear
Details
- Parcel number: 5320120008
- Zoning: R1-6
- Special conditions: Standard
Construction
Type & style
- Home type: SingleFamily
- Property subtype: Single Family Residence
Condition
- Year built: 2006
Community & HOA
Community
- Subdivision: North of Pueblo County
HOA
- Has HOA: Yes
- HOA fee: $231 monthly
Location
- Region: Colorado Springs
Financial & listing details
- Price per square foot: $208/sqft
- Tax assessed value: $480,168
- Annual tax amount: $2,107
- Date on market: 2/26/2026
- Road surface type: Paved
Price history
| Date | Event | Price |
|---|---|---|
| 5/19/2025 | Sold | $452,000-1.7%$208/sqft |
Source:  PAR #231078 Report a problem PAR #231078 Report a problem | ||
| 4/7/2025 | Pending sale | $459,900$212/sqft |
Source:  REcolorado as distributed by MLS GRID #6426026 Report a problem REcolorado as distributed by MLS GRID #6426026 Report a problem | ||
| 4/3/2025 | Listed for sale | $459,900+99.5%$212/sqft |
Source:  elevateMLS #6111239 Report a problem elevateMLS #6111239 Report a problem | ||
| 3/16/2021 | Listing removed | -- |
Source: Owner Report a problem | ||
| 7/1/2015 | Listing removed | $1,395$1/sqft |
Source: Owner Report a problem | ||
| 6/27/2015 | Price change | $1,395-3.8%$1/sqft |
Source: Owner Report a problem | ||
| 6/22/2015 | Listed for rent | $1,450+3.9%$1/sqft |
Source: Owner Report a problem | ||
| 12/9/2013 | Listing removed | $1,395$1/sqft |
Source: Zillow Rental Network Report a problem | ||
| 12/5/2013 | Listed for rent | $1,395$1/sqft |
Source: Zillow Rental Network Report a problem | ||
| 6/2/2010 | Sold | $230,500-1.2%$106/sqft |
Source: Public Record Report a problem | ||
| 1/14/2010 | Listed for sale | $233,300+11.6%$108/sqft |
Source: RE/MAX Advantage #697070 Report a problem | ||
| 2/28/2007 | Sold | $209,000$96/sqft |
Source: Public Record Report a problem | ||
Public tax history
| Year | Property taxes | Tax assessment |
|---|---|---|
| 2024 | $2,027 +16.9% | $32,170 |
| 2023 | $1,734 -3.8% | $32,170 +35.7% |
| 2022 | $1,803 | $23,700 -2.8% |
| 2021 | -- | $24,380 +20.9% |
| 2020 | $1,505 +0.9% | $20,160 |
| 2019 | $1,492 +26.7% | $20,160 +18.5% |
| 2018 | $1,178 -7.9% | $17,010 |
| 2017 | $1,280 +8.6% | $17,010 +0.4% |
| 2016 | $1,178 -0.8% | $16,940 |
| 2015 | $1,188 +1.9% | $16,940 +3.8% |
| 2014 | $1,166 | $16,320 |
| 2013 | -- | -- |
| 2012 | -- | $16,560 |
| 2011 | $1,330 | $16,560 -16.5% |
| 2010 | -- | $19,840 |
| 2009 | -- | $19,840 +6% |
| 2008 | -- | $18,720 |
| 2006 | -- | $18,720 |
Find assessor info on the county website
Neighborhood: Powers
Nearby homes
- $466,9005 bd3 ba1.6k sqft7616 Orange Sunset Dr, Colorado Springs, CO 80922Off Market
- $490,1004 bd4 ba2.7k sqft7626 Orange Sunset Dr, Colorado Springs, CO 80922Off Market
- $440,1004 bd3 ba2.4k sqft7667 Steward Ln, Colorado Springs, CO 80922Off Market

- $435,7003 bd4 ba2.1k sqft7673 Steward Ln, Colorado Springs, CO 80922Off Market
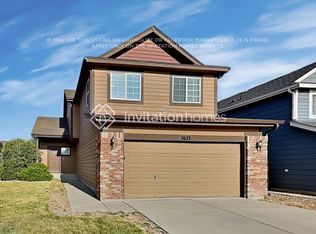
- $402,9003 bd2 ba1.4k sqft7609 Blue Vail Way, Colorado Springs, CO 80922Off Market
- $493,2005 bd4 ba2.7k sqft7661 Steward Ln, Colorado Springs, CO 80922Off Market
- $469,5004 bd3 ba2.1k sqft7617 Blue Vail Way, Colorado Springs, CO 80922Off Market
- $445,2003 bd4 ba2.1k sqft7679 Steward Ln, Colorado Springs, CO 80922Off Market
Nearby schools
GreatSchools rating
- 7/10Stetson Elementary SchoolGrades: PK-5Distance: 0.8 mi
- 7/10Skyview Middle SchoolGrades: 6-8Distance: 1.5 mi
- 4/10Vista Ridge High SchoolGrades: 9-12Distance: 1.9 mi
Schools provided by the listing agent
- District: 49-Falcon
Source: PAR. This data may not be complete. We recommend contacting the local school district to confirm school assignments for this home.
Get a cash offer in 3 minutes
Find out how much your home could sell for in as little as 3 minutes with a no-obligation cash offer.
Estimated market value
$435,900
Get a cash offer in 3 minutes
Find out how much your home could sell for in as little as 3 minutes with a no-obligation cash offer.
Estimated market value
$435,900
- Colorado
- El Paso County
- Colorado Springs
- 80922
- Powers
- 7606 Orange Sunset Dr
Nearby cities
Nearby neighborhoods
- Briargate Real estate
- Central Colorado Springs Real estate
- Cimarron Hills Real estate
- East Colorado Springs Real estate
- Northeast Colorado Springs Real estate
- Northwest Colorado Springs Real estate
- Old Colorado City Real estate
- Powers Real estate
- Southeast Colorado Springs Real estate
- Southwest Colorado Springs Real estate
Nearby zip codes
Other Colorado Springs Topics
- Apartments for Rent in 80922
- Houses for Sale in 80922
- Houses for Rent in 80922
- 80922 Real Estate
- Colorado Springs Condos
- Houses for Sale in Colorado Springs
- Newest Listings in Colorado Springs
- Colorado Springs Home Values
- Colorado Springs Real Estate Agents
- Colorado Springs Refinance
- Colorado Springs Mortgage Rates
