Charming 3-Bedroom, 2-Bath Home in Howland – A Perfect Blend of Comfort & Convenience
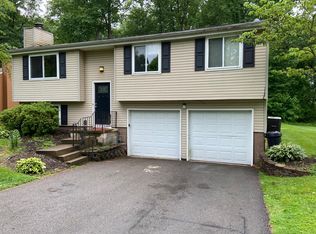
Tucked away against a peaceful wooded backdrop, this meticulously maintained 3-bedroom, 2-full-bath home offers a perfect balance of tranquility and practicality. Featuring a neutral color palette and beautiful updates, the home exudes warmth and charm, creating a welcoming, move-in ready atmosphere throughout.
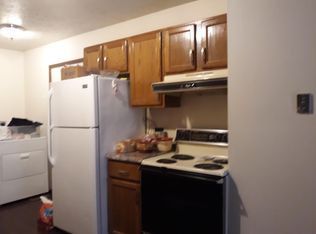
While the bedrooms offer cozy and comfortable spaces, the open living areas and updated kitchen provide plenty of room for relaxation and entertaining. The modern bathrooms add to the home’s appeal with their fresh and clean design.
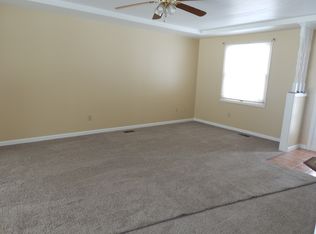
The lower level features a spacious living room, bonus room -perfect for an office, playroom, or additional living space- and a large laundry room, adding extra convenience and functionality to the home.
Step outside to the peaceful, private backyard, where the natural beauty of the surrounding woods offers a calming escape right in your own home. Tucked away in a quiet, sought-after area, this property is just minutes from shopping, dining, and all the conveniences you could need.
With a new roof in 2025 and new windows in 2024, this home is a true gem in Howland, offering comfort, style, and an ideal location. Don’t miss your chance to make it yours!
Closed
$269,000
7606 Pegotty Dr NE, Warren, OH 44484
3beds
2,080sqft
Single Family Residence
Built in 1980
0.3 Acres Lot
$265,800 Zestimate®
$129/sqft
$1,723 Estimated rent
Home value
$265,800
$253,000 - $279,000
$1,723/mo
Zestimate® history
Owner options
List your home for rent
$1,723/mo
Rent Zestimate®
Find your next renter with Zillow Rental Manager. Plus, with online applications, you can quickly screen prospective tenants – for free.
$1,723/mo
Rent Zestimate®
Refinance and save
$1,749/mo
Est. payment
Refinancing to a lower rate could help reduce your monthly payments and save thousands over the life of the loan.
$1,749/mo
Est. payment
Explore your selling options
Work with a Zillow partner agent
Leverage their expertise and Zillow's premium Showcase listings to get your home seen by more buyers.
Get startedList with your own agent
Get your home in front of millions of buyers by listing it on Zillow.
Learn how to do itSell it yourself
Take full control of how buyers see your home on Zillow by listing For Sale by Owner (FSBO).
List your homeWhat's special
Neutral color palettePeaceful wooded backdropUpdated kitchenPeaceful private backyardBeautiful updatesWarmth and charm
Zillow last checked:
Listing updated:
Listed by:
Lara Coulter 330-986-6186 laracoulter@howardhanna.com,
Howard Hanna
Bought with:
John N Eaton, 365437
Howard Hanna
Source: MLS Now,MLS#: 5202406
Facts & features
Interior
Bedrooms & bathrooms
- Bedrooms: 3
- Bathrooms: 2
- Full bathrooms: 2
- Main level bathrooms: 1
- Main level bedrooms: 3
Primary bedroom
- Description: Flooring: Carpet
- Level: First
- Dimensions: 14 x 10
Bedroom
- Description: Flooring: Carpet
- Level: First
- Dimensions: 13 x 11
Bedroom
- Description: Flooring: Luxury Vinyl Tile
- Level: First
- Dimensions: 10 x 8
Bonus room
- Level: Lower
- Dimensions: 13 x 12
Dining room
- Description: Flooring: Luxury Vinyl Tile
- Level: First
- Dimensions: 14 x 13
Kitchen
- Description: Flooring: Luxury Vinyl Tile
- Level: First
- Dimensions: 14 x 9
Laundry
- Level: Lower
- Dimensions: 19 x 12
Living room
- Description: Flooring: Luxury Vinyl Tile
- Level: First
- Dimensions: 14 x 13
Living room
- Description: Flooring: Carpet
- Level: Lower
- Dimensions: 24 x 19
Heating
- Forced Air
Cooling
- Central Air
Appliances
- Included: Dryer, Dishwasher, Disposal, Microwave, Range, Refrigerator, Washer
Features
- Basement: Finished,Sump Pump
- Has fireplace: No
Interior area
- Total structure area: 2,080
- Total interior livable area: 2,080 sqft
- Finished area above ground: 2,080
- Finished area below ground: 0
Property
Parking
- Parking features: Garage
- Garage spaces: 2
Features
- Levels: Two,Multi/Split
- Stories: 2
- Patio & porch: Deck
- Exterior features: Private Yard
- Fencing: Back Yard
- Has view: Yes
- View description: Park/Greenbelt
Lot
- Size: 0.3 Acres
- Dimensions: 83 x 160
Details
- Parcel number: 28900521
- Lease amount: $0
- Special conditions: Standard
Construction
Type & style
- Home type: SingleFamily
- Architectural style: Bi-Level
- Property subtype: Single Family Residence
Materials
- Vinyl Siding, Wood Siding
- Roof: Asphalt,Fiberglass
Condition
- Year built: 1980
Utilities & green energy
- Sewer: Public Sewer
- Water: Public
Community & HOA
HOA
- Has HOA: No
Location
- Region: Warren
Financial & listing details
- Price per square foot: $129/sqft
- Tax assessed value: $159,400
- Annual tax amount: $3,042
- Date on market: 4/17/2026
- Cumulative days on market: 25 days
- Listing agreement: Exclusive Right To Sell
Price history
| Date | Event | Price |
|---|---|---|
| 5/21/2026 | Sold | $269,000$129/sqft |
Source: Public Record Report a problem | ||
| 5/12/2026 | Pending sale | $269,000$129/sqft |
Source: MLS Now #5202406 Report a problem | ||
| 4/19/2026 | Contingent | $269,000$129/sqft |
Source: MLS Now #5202406 Report a problem | ||
| 4/17/2026 | Listed for sale | $269,000+109%$129/sqft |
Source: MLS Now #5202406 Report a problem | ||
| 3/24/2021 | Listing removed | -- |
Source: Owner Report a problem | ||
| 3/16/2017 | Sold | $128,700-5.3%$62/sqft |
Source: Public Record Report a problem | ||
| 2/22/2017 | Pending sale | $135,900$65/sqft |
Source: Owner Report a problem | ||
| 2/18/2017 | Price change | $135,900-2.9%$65/sqft |
Source: Owner Report a problem | ||
| 2/14/2017 | Listed for sale | $139,900$67/sqft |
Source: Owner Report a problem | ||
Public tax history
| Year | Property taxes | Tax assessment |
|---|---|---|
| 2025 | $3,042 +0.6% | $55,800 |
| 2024 | $3,023 -0.4% | $55,800 |
| 2023 | $3,036 -2% | $55,800 +15.8% |
| 2022 | $3,099 +3.2% | $48,170 +0.9% |
| 2021 | $3,003 -0.4% | $47,750 |
| 2020 | $3,014 +9.6% | $47,750 +15.7% |
| 2019 | $2,751 +4.4% | $41,270 |
| 2018 | $2,634 +14% | $41,270 |
| 2017 | $2,310 +8.5% | $41,270 +11.6% |
| 2016 | $2,129 +2.6% | $36,970 |
| 2015 | $2,076 +3.6% | $36,970 |
| 2014 | $2,004 +0.6% | $36,970 |
| 2013 | $1,992 +0.2% | $36,970 |
| 2012 | $1,988 +4.2% | $36,970 +0% |
| 2011 | $1,909 -2.1% | $36,960 -8.2% |
| 2010 | $1,949 +0.2% | $40,250 |
| 2009 | $1,945 +0.2% | $40,250 |
| 2008 | $1,940 +3.4% | -- |
| 2007 | $1,877 -0.3% | -- |
| 2006 | $1,883 +2% | -- |
| 2005 | $1,846 +12% | $40,250 |
| 2004 | $1,647 -0.6% | -- |
| 2003 | $1,658 +13% | -- |
| 2002 | $1,467 +2.8% | -- |
| 2001 | $1,427 +2.2% | -- |
| 2000 | $1,397 | -- |
Find assessor info on the county website
Neighborhood: Howland Center
Nearby homes
- $227,2003 bd2 ba1.6k sqft7614 Pegotty Dr NE, Warren, OH 44484Off Market
- $177,7003 bd1 ba1.8k sqft7588 Pegotty Dr NE, Warren, OH 44484Off Market
- $234,1003 bd2 ba1.5k sqft7640 Micawber Rd NE, Warren, OH 44484Off Market
- $--2 bd1 ba1.1k sqft7622 Pegotty Dr NE, Warren, OH 44484Off Market
- $247,8004 bd2 ba2.3k sqft7582-82 Pegotty Ct NE, Warren, OH 44484Off Market
- $---- bd-- ba-- sqft7582 Pegotty Dr NE, Warren, OH 44484Off Market
- $309,0005 bd3 ba2.6k sqft7645 Micawber Rd NE, Warren, OH 44484Off Market
- $203,3003 bd1 ba1.4k sqft7650 Micawber Rd NE, Warren, OH 44484Off Market
Nearby schools
GreatSchools rating
- NAHowland Glen Elementary SchoolGrades: 1-2Distance: 0.7 mi
- 7/10Howland Middle SchoolGrades: 5-8Distance: 1.8 mi
- 7/10Howland High SchoolGrades: 9-12Distance: 1.5 mi
Schools provided by the listing agent
- District: Howland LSD - 7808
Source: MLS Now. This data may not be complete. We recommend contacting the local school district to confirm school assignments for this home.
Get a cash offer in 3 minutes
Find out how much your home could sell for in as little as 3 minutes with a no-obligation cash offer.
Estimated market value
$265,800
Get a cash offer in 3 minutes
Find out how much your home could sell for in as little as 3 minutes with a no-obligation cash offer.
Estimated market value
$265,800
- Ohio
- Trumbull County
- Warren
- 44484
- Howland Center
- 7606 Pegotty Dr NE
Nearby cities
Nearby neighborhoods
Nearby zip codes
Other Warren Topics
