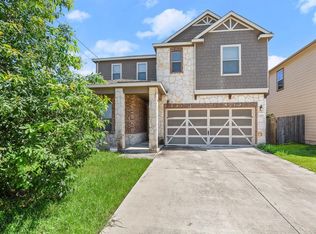
Step into this beautifully designed one-story home featuring 4 spacious bedrooms, 2 full baths, plus a large flex room perfect for a 5th bedroom, playroom, home office, or media space. The open-concept layout creates a welcoming flow from the modern kitchen to the bright living and dining areas. The kitchen featuring granite countertops, a central island, stainless steel appliance package, and plenty of cabinetry for storage. The home offers an in-law layout for added privacy, easy-care vinyl flooring throughout, and large windows that fill each space with natural light. Enjoy the peace and privacy of a fenced backyard overlooking a serene greenbelt, perfect for weekend relaxation or entertaining. The front elevation adds beautiful curb appeal to this move-in-ready property.
House for rent
$2,100/moFees may apply
7606 Pewter Luster Bnd, Del Valle, TX 78617
4beds
2,080sqft
Price may not include required fees and charges. Learn more|
Singlefamily
Available now
Cats, dogs OK
Air conditioner, central air
Hookups laundry
4 Attached garage spaces parking
Central, natural gas
What's special
Granite countertopsCentral islandEasy-care vinyl flooring throughoutModern kitchenStainless steel appliance packageBeautiful curb appeal
- 183 days |
- -- |
- -- |
Zillow last checked:
Listing updated:
Travel times

Let’s turn your rent into credit progress
Build credit history with every on-time payment and get credit for the payment you’re already making.
Facts & features
Interior
Bedrooms & bathrooms
- Bedrooms: 4
- Bathrooms: 2
- Full bathrooms: 2
Heating
- Central, Natural Gas
Cooling
- Air Conditioner, Central Air
Appliances
- Included: Dishwasher, Free-Standing Gas Range, Garbage Disposal, Microwave Oven, Refrigerator, washerDryerHookups
- Laundry: Hookups, Main Level, Washer Hookup
Features
- Double Vanity, High Ceilings, In-Law Floorplan, Kitchen Island, No Interior Steps, Open Floorplan, Primary Bedroom on Main, Recessed Lighting, Walk-In Closet(s), Washer Hookup
- Flooring: Tile, Vinyl
Interior area
- Total interior livable area: 2,080 sqft
Property
Parking
- Total spaces: 4
- Parking features: Attached, Garage
- Has attached garage: Yes
- Details: Contact manager
Features
- Stories: 1
- Patio & porch: Contact manager
- Exterior features: Contact manager
- Has private pool: Yes
- Pool features: Contact manager
Lot
- Features: Private
Details
- Additional structures: Contact manager
- Parcel number: 944620
- Other equipment: Contact manager
Construction
Type & style
- Home type: SingleFamily
- Property subtype: SingleFamily
Condition
- Year built: 2021
Community & HOA
Community
- Features: Contact manager
HOA
- Amenities included: Contact manager
Location
- Region: Del Valle
Financial & listing details
- Lease term: 12 Months
Nearby apartments for rent
Price history
| Date | Event | Price |
|---|---|---|
| 6/11/2026 | Price change | $2,100-4.5%$1/sqft |
Source: Unlock MLS #4230686 Report a problem | ||
| 4/2/2026 | Price change | $2,200-4.3%$1/sqft |
Source: Unlock MLS #4230686 Report a problem | ||
| 2/9/2026 | Listed for rent | $2,300$1/sqft |
Source: Unlock MLS #4230686 Report a problem | ||
Neighborhood: 78617
Nearby schools
GreatSchools rating
- 3/10Popham Elementary SchoolGrades: PK-5Distance: 3.1 mi
- 3/10Del Valle Middle SchoolGrades: 6-8Distance: 2.6 mi
- 2/10Del Valle High SchoolGrades: 9-12Distance: 2.6 mi