Welcome to 7606 Redrock Vis in San Antonio, Texas! This charming home is nestled in the desirable subdivision of THE PRESERVE AT PARK VISTA and offers convenience, comfort, and a great location within the Northside Independent School District (NISD). With 3 beds, 2 baths, 2 car garage and 1,717 square feet of living space on the corner lot, this property is perfect for families and those seeking a spacious home. Upon entering, you'll be greeted by an inviting interior that boasts natural light and an open floor plan. The home features a beautifully enclosed back patio*, providing an additional approximate 130 square feet of flexible living space. The property comes with several valuable upgrades and features that add to its appeal. The 2-inch blinds, curtain and rods, and a small standing shed in the back are included, making it move-in ready for its new owners. The water softener was replaced in 2021, ensuring quality water throughout the home. The gas hot water heater, smoke detector, and garage door spring have been recently replaced in 2022 and February 2023, providing peace of mind for the future homeowners. In the kitchen, you'll find a built-in wall microwave oven and a gas cooktop, making meal preparation a breeze. The home is equipped with a security system and a Nest thermostat, offering modern comfort and convenience. The property also features a sprinkler system, reverse osmosis system, and both toilets have washlets, enhancing the overall functionality and comfort of the home. *Please note that the patio addition was completed in 2021 without city permits, Selling As-Is, which adds approx. 130 sqft gross living area per BCAD. Please verify with the building sketch upon appraisal. 7606 Redrock Vis is a wonderful opportunity for those seeking a comfortable home in a sought-after location. Don't miss out on this chance to own a property with great features and upgrades. Schedule a showing today and envision yourself calling this delightful house your home!
Sold
Price Unknown
7606 Redrock Vista, San Antonio, TX 78250
3beds
1,717sqft
Single Family Residence
Built in 2014
6,316 Square Feet Lot
$298,500 Zestimate®
$--/sqft
$1,567 Estimated rent
Home value
$298,500
$284,000 - $313,000
$1,567/mo
Zestimate® history
Owner options
List your home for rent
$1,567/mo
Rent Zestimate®
Find your next renter with Zillow Rental Manager. Plus, with online applications, you can quickly screen prospective tenants – for free.
$1,567/mo
Rent Zestimate®
Refinance and save
$215/mo
Est. payment
Refinancing to a lower rate could help reduce your monthly payments and save thousands over the life of the loan.
$215/mo
Est. payment
Explore your selling options
Work with a Zillow partner agent
Leverage their expertise and Zillow's premium Showcase listings to get your home seen by more buyers.
Get startedList with your own agent
Get your home in front of millions of buyers by listing it on Zillow.
Learn how to do itSell it yourself
Take full control of how buyers see your home on Zillow by listing For Sale by Owner (FSBO).
List your homeWhat's special
Open floor planBuilt-in wall microwave ovenSmoke detectorSpacious homeNatural lightNest thermostatSmall standing shed
Zillow last checked:
Listing updated:
Listed by:
Hiroki Irino TREC #672263 (210) 802-7262,
StepStone Realty, LLC
Source: LERA MLS,MLS#: 1704485
Facts & features
Interior
Bedrooms & bathrooms
- Bedrooms: 3
- Bathrooms: 2
- Full bathrooms: 2
Primary bedroom
- Features: Split, Walk-In Closet(s), Ceiling Fan(s), Full Bath
- Area: 216
- Dimensions: 18 x 12
Bedroom 2
- Area: 121
- Dimensions: 11 x 11
Bedroom 3
- Area: 100
- Dimensions: 10 x 10
Primary bathroom
- Features: Tub/Shower Separate, Double Vanity, Soaking Tub
- Area: 64
- Dimensions: 8 x 8
Dining room
- Area: 140
- Dimensions: 14 x 10
Kitchen
- Area: 143
- Dimensions: 13 x 11
Living room
- Area: 256
- Dimensions: 16 x 16
Heating
- Central, 1 Unit, Natural Gas
Cooling
- Ceiling Fan(s), Central Air
Appliances
- Included: Cooktop, Microwave, Gas Cooktop, Indoor Grill, Disposal, Dishwasher, Plumbed For Ice Maker, Water Softener Owned, Vented Exhaust Fan, Gas Water Heater
- Laundry: Laundry Room, Washer Hookup, Dryer Connection
Features
- One Living Area, Separate Dining Room, Eat-in Kitchen, Two Eating Areas, Kitchen Island, Breakfast Bar, Pantry, Study/Library, Utility Room Inside, 1st Floor Lvl/No Steps, Open Floorplan, Walk-In Closet(s), Ceiling Fan(s), Chandelier, Solid Counter Tops, Programmable Thermostat
- Flooring: Carpet, Ceramic Tile, Wood
- Windows: Double Pane Windows
- Has basement: No
- Has fireplace: No
- Fireplace features: Not Applicable
Interior area
- Total structure area: 1,717
- Total interior livable area: 1,717 sqft
Property
Parking
- Total spaces: 2
- Parking features: Two Car Garage, Attached, Garage Door Opener
- Attached garage spaces: 2
Features
- Levels: One
- Stories: 1
- Exterior features: Sprinkler System
- Pool features: None
- Fencing: Privacy
Lot
- Size: 6,316 Square Feet
- Features: Corner Lot, Level, Sidewalks, Fire Hydrant w/in 500'
- Residential vegetation: Mature Trees
Details
- Parcel number: 183130020090
- Other equipment: Satellite Dish
Construction
Type & style
- Home type: SingleFamily
- Architectural style: Traditional
- Property subtype: Single Family Residence
Materials
- Brick, Siding
- Foundation: Slab
- Roof: Composition
Condition
- Pre-Owned
- New construction: No
- Year built: 2014
Details
- Builder name: KB Home
Utilities & green energy
- Electric: CPS Energy
- Gas: CPS Energy
- Sewer: SAWS, Sewer System
- Water: SAWS, Water System
- Utilities for property: City Garbage service
Community & HOA
Community
- Features: None, Cluster Mail Box
- Security: Smoke Detector(s), Security System Owned, Carbon Monoxide Detector(s)
- Subdivision: Park Vista
HOA
- Has HOA: Yes
- HOA fee: $216 semi-annually
- HOA name: THE PRESERVE AT PARK VISTAHOMEOWNERS ASSOCIATION
Location
- Region: San Antonio
Financial & listing details
- Tax assessed value: $289,120
- Annual tax amount: $6,481
- Date on market: 9/11/2025
- Cumulative days on market: 15 days
- Listing terms: Conventional,FHA,VA Loan,TX Vet,Cash
Price history
| Date | Event | Price |
|---|---|---|
| 8/3/2023 | Sold | -- |
Source:  LERA MLS #1704485 Report a problem LERA MLS #1704485 Report a problem | ||
| 8/2/2023 | Pending sale | $325,000$189/sqft |
Source: LERA MLS #1704485 Report a problem | ||
| 7/24/2023 | Contingent | $325,000$189/sqft |
Source: LERA MLS #1704485 Report a problem | ||
| 7/19/2023 | Listed for sale | $325,000$189/sqft |
Source: LERA MLS #1704485 Report a problem | ||
Public tax history
| Year | Property taxes | Tax assessment |
|---|---|---|
| 2025 | $4,558 -5.6% | $289,120 +2.2% |
| 2024 | $4,828 +66.4% | $282,820 |
| 2023 | $2,902 -33% | $282,820 +9.4% |
| 2022 | $4,332 | $258,555 +10% |
| 2021 | -- | $235,050 +9.3% |
| 2020 | -- | $215,050 +1.2% |
| 2019 | $4,259 | $212,410 +2.5% |
| 2018 | $4,259 -1% | $207,270 -2.7% |
| 2017 | $4,302 +0.4% | $212,960 +3.9% |
| 2016 | $4,283 | $204,974 +10% |
| 2015 | -- | $186,340 +603.2% |
| 2014 | -- | $26,500 -5.4% |
| 2013 | -- | $28,000 |
Find assessor info on the county website
Neighborhood: 78250
Nearby homes
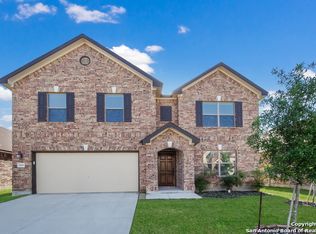
- $355,1004 bd3 ba3.1k sqft7610 Redrock Vis, San Antonio, TX 78250Off Market
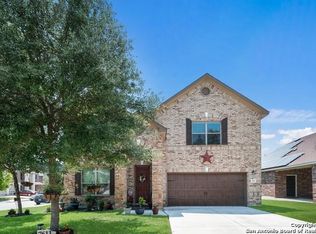
- $362,6003 bd3 ba2.7k sqft7611 Eagle Park Dr, San Antonio, TX 78250Off Market
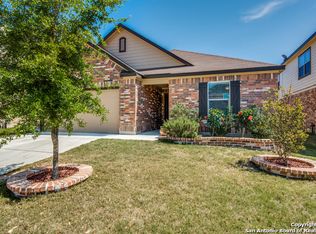
- $277,1003 bd2 ba1.6k sqft7614 Redrock Vis, San Antonio, TX 78250Off Market
- $266,6003 bd2 ba1.7k sqft7615 Eagle Park Dr, San Antonio, TX 78250Off Market

- $--5 bd3 ba2.7k sqft9018 Sagerock Park, San Antonio, TX 78250Sold
- $322,7004 bd3 ba2.7k sqft9014 Sagerock Park, San Antonio, TX 78250Off Market
- $293,7003 bd3 ba2.2k sqft7619 Eagle Park Dr, San Antonio, TX 78250Off Market
- $328,1003 bd3 ba2.7k sqft7611 Redrock Vis, San Antonio, TX 78250Off Market
Nearby schools
GreatSchools rating
- 6/10Carson Elementary SchoolGrades: PK-5Distance: 0.4 mi
- 5/10Connally Middle SchoolGrades: 6-8Distance: 0.6 mi
- 5/10Marshall High SchoolGrades: 9-12Distance: 2.6 mi
Schools provided by the listing agent
- Elementary: Carson
- Middle: Connally
- High: Marshall
- District: Northside
Source: LERA MLS. This data may not be complete. We recommend contacting the local school district to confirm school assignments for this home.
Get a cash offer in 3 minutes
Find out how much your home could sell for in as little as 3 minutes with a no-obligation cash offer.
Estimated market value
$298,500
Get a cash offer in 3 minutes
Find out how much your home could sell for in as little as 3 minutes with a no-obligation cash offer.
Estimated market value
$298,500
- Texas
- Bexar County
- San Antonio
- 78250
- 7606 Redrock Vista
Nearby cities
Nearby neighborhoods
Nearby zip codes
Other San Antonio Topics
