THIS IS THE ONE! Welcome to this beautifully renovated 5-bedroom, 2 1/2-bath home in SOUTH SHORE. Property features a new KITCHEN with SHAKER CABINETS, STAINLESS STEEL appliances, QUARTZ countertop. Freshly updated BATHROOMS, new floors and paint throughout. TOO MUCH TO LIST, PLEASE COME SEE IT YOURSELF! Seller will help with closing costs.
Contingent
$389,900
7606 S Paxton Ave, Chicago, IL 60649
5beds
3,225sqft
Single Family Residence
Built in 1922
4,410 Square Feet Lot
$-- Zestimate®
$121/sqft
$-- HOA
What's special
Quartz countertopFreshly updated bathroomsNew kitchenStainless steel appliancesShaker cabinets
- --
- 132
- views
- 8
- saves
Zillow last checked:
Listing updated:
Listed by:
Colleen Berg 888-276-9959,
Berg Properties
Source: MRED as distributed by MLS GRID,MLS#: 12676245
Facts & features
Interior
Bedrooms & bathrooms
- Bedrooms: 5
- Bathrooms: 3
- Full bathrooms: 2
- 1/2 bathrooms: 1
Rooms
- Room types: Enclosed Balcony, Other Room, Attic, Bedroom 5
Primary bedroom
- Features: Flooring (Vinyl), Window Treatments (Blinds)
- Level: Main
- Area: 192 Square Feet
- Dimensions: 12X16
Bedroom 2
- Features: Flooring (Vinyl), Window Treatments (Blinds)
- Level: Main
- Area: 156 Square Feet
- Dimensions: 12X13
Bedroom 3
- Features: Flooring (Vinyl), Window Treatments (Blinds)
- Level: Main
- Area: 144 Square Feet
- Dimensions: 12X12
Bedroom 4
- Features: Flooring (Carpet)
- Level: Basement
- Area: 170 Square Feet
- Dimensions: 10X17
Bedroom 5
- Features: Flooring (Carpet)
- Level: Basement
- Area: 182 Square Feet
- Dimensions: 13X14
Other
- Features: Flooring (Vinyl)
- Level: Attic
- Area: 700 Square Feet
- Dimensions: 20X35
Dining room
- Features: Flooring (Vinyl), Window Treatments (Blinds)
- Level: Main
- Area: 192 Square Feet
- Dimensions: 12X16
Other
- Level: Main
- Area: 70 Square Feet
- Dimensions: 10X7
Family room
- Features: Flooring (Vinyl)
- Level: Basement
- Area: 480 Square Feet
- Dimensions: 20X24
Kitchen
- Features: Kitchen (Pantry-Closet), Flooring (Vinyl), Window Treatments (Blinds)
- Level: Main
- Area: 168 Square Feet
- Dimensions: 12X14
Laundry
- Features: Flooring (Ceramic Tile)
- Level: Basement
- Area: 143 Square Feet
- Dimensions: 13X11
Living room
- Features: Flooring (Vinyl), Window Treatments (Blinds)
- Level: Main
- Area: 396 Square Feet
- Dimensions: 18X22
Other
- Features: Flooring (Vinyl)
- Level: Main
- Area: 18 Square Feet
- Dimensions: 3X6
Heating
- Natural Gas
Cooling
- Central Air
Appliances
- Included: Range, Microwave, Dishwasher, Refrigerator, Washer, Dryer, Stainless Steel Appliance(s)
Features
- Basement: Finished,Full
- Attic: Dormer,Finished,Full
Interior area
- Total structure area: 3,225
- Total interior livable area: 3,225 sqft
Property
Parking
- Total spaces: 2
- Parking features: Concrete, Yes, Owned
Accessibility
- Accessibility features: No Disability Access
Features
- Stories: 1.5
Lot
- Size: 4,410 Square Feet
Details
- Parcel number: 20254110180000
- Special conditions: None
Construction
Type & style
- Home type: SingleFamily
- Property subtype: Single Family Residence
Materials
- Brick, Cedar
Condition
- New construction: No
- Year built: 1922
- Major remodel year: 2026
Utilities & green energy
- Sewer: Public Sewer
- Water: Lake Michigan
Community & HOA
HOA
- Services included: None
Location
- Region: Chicago
Financial & listing details
- Price per square foot: $121/sqft
- Tax assessed value: $137,010
- Annual tax amount: $3,533
- Date on market: 6/12/2026
- Ownership: Fee Simple
Estimated market value
Not available
Estimated sales range
Not available
Not available
Price history
| Date | Event | Price |
|---|---|---|
| 4/1/2025 | Sold | $90,000+21.3%$28/sqft |
Source:  MRED as distributed by MLS GRID #12294777 Report a problem MRED as distributed by MLS GRID #12294777 Report a problem | ||
| 3/3/2025 | Pending sale | $74,200$23/sqft |
Source: MRED as distributed by MLS GRID #12294777 Report a problem | ||
| 3/3/2025 | Listed for sale | $74,200$23/sqft |
Source: MRED as distributed by MLS GRID #12294777 Report a problem | ||
Public tax history
| Year | Property taxes | Tax assessment |
|---|---|---|
| 2024 | $2,097 -40.6% | $13,701 -31.5% |
| 2023 | $3,533 +3.6% | $19,999 |
| 2022 | $3,410 +1.7% | $19,999 |
| 2021 | $3,352 +36.9% | $19,999 +41.9% |
| 2020 | $2,449 -0.4% | $14,094 -10% |
| 2019 | $2,457 +1.8% | $15,661 |
| 2018 | $2,415 -8.4% | $15,661 +0.2% |
| 2017 | $2,638 +0.3% | $15,628 |
| 2016 | $2,630 +10.4% | $15,628 |
| 2015 | $2,383 +6.6% | $15,628 +6.9% |
| 2014 | $2,236 +2.5% | $14,619 |
| 2013 | $2,181 +17.5% | $14,619 |
| 2012 | $1,856 -12.3% | $14,619 -9.7% |
| 2011 | $2,117 +14.6% | $16,198 |
| 2010 | $1,847 +15.4% | $16,198 |
| 2009 | $1,600 +4.9% | $16,198 -5.9% |
| 2008 | $1,526 +3.2% | $17,213 |
| 2007 | $1,479 +0.8% | $17,213 |
| 2006 | $1,467 -5.1% | $17,213 +27.9% |
| 2005 | $1,547 +1.9% | $13,457 |
| 2004 | $1,518 +4.5% | $13,457 |
| 2003 | $1,453 -5.4% | $13,457 +29.7% |
| 2002 | $1,536 +6.2% | $10,374 |
| 2001 | $1,446 +16.8% | $10,374 |
| 2000 | $1,238 +0.3% | $10,374 +22.8% |
| 1999 | $1,234 | $8,446 |
Find assessor info on the county website
Monthly payment
Est. payment
Payment breakdown
Explore the cost of this home by adjusting the details. Changes won't be saved.Climate risks
Neighborhood: South Shore
Nearby schools
Schools provided by the listing agent
- District: 299
Source: MRED as distributed by MLS GRID. This data may not be complete. We recommend contacting the local school district to confirm school assignments for this home.
Similar homes
- $400,0004 bd3 ba2.7k sqft7804 S Paxton Ave, Chicago, IL 60649Active
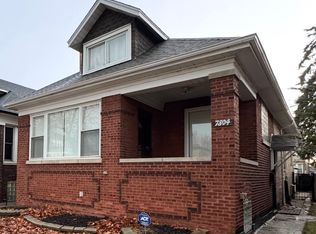 MLS ID #12585565, Jose DeJesus De La O Roa, eXp Realty. MRED as distributed by MLS GRID
 - $360,0003 bd3 ba2.1k sqft7230 S Luella Ave, Chicago, IL 60649Active
 MLS ID #12736787, Felice Barrett, Baird & Warner. MRED as distributed by MLS GRID
 - $--3 bd2 ba2.1k sqft7718 S Bennett Ave, Chicago, IL 60649Auction
 ServiceLink Auction
 - $364,9994 bd4 ba3.2k sqft5843 S Indiana Ave, Chicago, IL 60637New
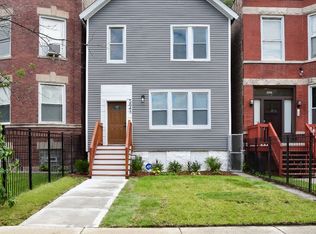 MLS ID #12747149, Ursula Shine, Exit Strategy Realty / EMA Management. MRED as distributed by MLS GRID
