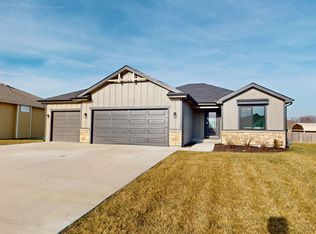
BUILDER INCENTIVE - $8,000 - LIMITED TIME Welcome to your dream home! This stunning Karlyn Plan by Drippe Homes perfectly blends modern elegance with a touch of traditional charm. Nestled in a maintenance-provided community for all ages, this home offers the ultimate convenience—no more mowing the lawn or shoveling snow! Enjoy the spacious, open floor plan that seamlessly connects the living, dining, and kitchen areas, perfect for entertaining and gatherings. Beautiful wainscoting adds a classic touch, while the flexible spaces can easily adapt to your needs—whether it’s a formal dining room or a cozy home office. Accessibility is a breeze with this zero-entry home, ensuring comfort and ease for everyone. Cook like a pro in the modern kitchen featuring sleek stainless steel appliances and ample counter space, or relax and unwind on the covered patio, perfect for enjoying your morning coffee or evening sunsets. Plus the 3 Car Garage offers plenty of space for your vehicles and storage needs. Experience the perfect blend of modern and traditional in this exquisite home. Schedule your private tour today and make this dream home yours! MOVE IN READY TODAY!
Sold
Price Unknown
7606 SW 24th Ter, Topeka, KS 66614
3beds
1,612sqft
Single Family Residence, Residential
Built in 2024
9,801 Square Feet Lot
$340,400 Zestimate®
$--/sqft
$2,123 Estimated rent
Home value
$340,400
$323,000 - $357,000
$2,123/mo
Zestimate® history
Owner options
List your home for rent
$2,123/mo
Rent Zestimate®
Find your next renter with Zillow Rental Manager. Plus, with online applications, you can quickly screen prospective tenants – for free.
$2,123/mo
Rent Zestimate®
Refinance and save
$500/mo
Est. payment
Refinancing to a lower rate could help reduce your monthly payments and save thousands over the life of the loan.
$500/mo
Est. payment
Explore your selling options
Work with a Zillow partner agent
Leverage their expertise and Zillow's premium Showcase listings to get your home seen by more buyers.
Get startedList with your own agent
Get your home in front of millions of buyers by listing it on Zillow.
Learn how to do itSell it yourself
Take full control of how buyers see your home on Zillow by listing For Sale by Owner (FSBO).
List your homeWhat's special
Flexible spacesCovered patioModern kitchenSleek stainless steel appliancesAmple counter spaceOpen floor plan
Zillow last checked:
Listing updated:
Listed by:
Morgan Whitney 785-438-0596,
Better Homes and Gardens Real
Bought with:
Amber Smith, SA00237149
KW One Legacy Partners, LLC
Source: Sunflower AOR as distributed by MLS GRID,MLS#: 237540
Facts & features
Interior
Bedrooms & bathrooms
- Bedrooms: 3
- Bathrooms: 2
- Full bathrooms: 2
Rooms
- Room types: Study Den, 1st Floor Primary Bedroom, Primary Bath, Pantry, 1st Fl Full Bath
Primary bedroom
- Level: Main
- Area: 215.06
- Dimensions: 16'4''x13'2''
Bedroom 2
- Level: Main
- Area: 124.67
- Dimensions: 11'4'x11'
Bedroom 3
- Level: Main
- Area: 124.67
- Dimensions: 11'4x11'
Dining room
- Level: Main
- Area: 139.33
- Dimensions: 12'8''x11'
Kitchen
- Level: Main
- Area: 213.26
- Dimensions: 13'10''x15'5''
Laundry
- Level: Main
Living room
- Level: Main
- Area: 288.39
- Dimensions: 19'4''x14'11''
Heating
- Natural Gas, 90 + Efficiency
Cooling
- Central Air
Appliances
- Included: Electric Range, Microwave, Dishwasher, Refrigerator, Disposal
- Laundry: Main Level, Separate Room
Features
- High Ceilings
- Flooring: Ceramic Tile, Laminate, Carpet
- Windows: Insulated Windows
- Basement: Concrete,Slab
- Has fireplace: No
Interior area
- Total structure area: 1,612
- Total interior livable area: 1,612 sqft
- Finished area above ground: 1,612
- Finished area below ground: 0
Property
Parking
- Total spaces: 3
- Parking features: Attached, Garage Door Opener
- Attached garage spaces: 3
Features
- Entry location: Zero Step Entry
- Patio & porch: Patio, Covered
- Exterior features: Zero Step Entry
- On waterfront: Yes
Lot
- Size: 9,801 Square Feet
- Dimensions: 76' x 129'
- Features: Sprinklers In Front, Sidewalk
Details
- Parcel number: R327853
- Special conditions: Standard,Arm's Length
Construction
Type & style
- Home type: SingleFamily
- Architectural style: Ranch
- Property subtype: Single Family Residence, Residential
Materials
- Roof: Composition
Condition
- Year built: 2024
Utilities & green energy
- Water: Public
Community & HOA
Community
- Subdivision: Sherwood Village
HOA
- Has HOA: Yes
- Services included: Maintenance Grounds, Snow Removal, Common Area Maintenance
- HOA fee: $500 quarterly
- HOA name: Drippe Homes
Location
- Region: Topeka
Financial & listing details
- Tax assessed value: $359,900
- Annual tax amount: $7,500
- Date on market: 1/13/2025
- Cumulative days on market: 264 days
Price history
| Date | Event | Price |
|---|---|---|
| 3/25/2025 | Sold | -- |
Source:  Sunflower AOR as distributed by MLS GRID #237540 Report a problem Sunflower AOR as distributed by MLS GRID #237540 Report a problem | ||
| 3/3/2025 | Pending sale | $359,899$223/sqft |
Source: Sunflower AOR as distributed by MLS GRID #237540 Report a problem | ||
| 2/8/2025 | Price change | $359,8990%$223/sqft |
Source: Sunflower AOR as distributed by MLS GRID #237540 Report a problem | ||
| 1/13/2025 | Listed for sale | $359,900$223/sqft |
Source: Sunflower AOR as distributed by MLS GRID #237540 Report a problem | ||
| 11/26/2024 | Listing removed | $359,900$223/sqft |
Source: Sunflower AOR as distributed by MLS GRID #234332 Report a problem | ||
| 11/21/2024 | Price change | $359,900-2.7%$223/sqft |
Source: Sunflower AOR as distributed by MLS GRID #234332 Report a problem | ||
| 9/13/2024 | Price change | $369,900-1.3%$229/sqft |
Source: Sunflower AOR as distributed by MLS GRID #234332 Report a problem | ||
| 5/28/2024 | Listed for sale | $374,900$233/sqft |
Source: Sunflower AOR as distributed by MLS GRID #234332 Report a problem | ||
Public tax history
| Year | Property taxes | Tax assessment |
|---|---|---|
| 2025 | $8,127 +68.7% | $41,389 +96.8% |
| 2024 | $4,816 +157.6% | $21,029 +1331.5% |
| 2023 | $1,869 +1.9% | $1,469 +20.1% |
| 2022 | $1,834 +660.2% | $1,223 +3.3% |
| 2021 | $241 | $1,184 +273.5% |
| 2020 | -- | $317 +712.8% |
| 2019 | $6 | $39 |
Find assessor info on the county website
Neighborhood: Miller's Glen
Nearby homes
- $--3 bd2 ba1.6k sqft7612 SW 24th Ter, Topeka, KS 66614Sold

- $--4 bd3 ba2.7k sqft7618 SW 24th Ter, Topeka, KS 66614Sold
- $457,0004 bd3 ba1.5k sqft7609 SW Lowell Ln, Topeka, KS 66614Off Market
- $39,0008,276.4 Square Feet0 SW 24th Ter, Topeka, KS 66614Lot/Land

- $445,5003 bd3 ba2.4k sqft7622 SW 24th Ter, Topeka, KS 66614Off Market
- $433,5004 bd3 ba1.5k sqft7615 SW Lowell Ln, Topeka, KS 66614Off Market
- $313,2003 bd2 ba1.8k sqft2510 SW Windermere Ct, Topeka, KS 66614Off Market
- $386,2006 bd1 ba2.8k sqft2514 SW Windermere Ct, Topeka, KS 66614Off Market
Nearby schools
GreatSchools rating
- 7/10Indian Hills Elementary SchoolGrades: K-6Distance: 0.6 mi
- 7/10Washburn Rural Middle SchoolGrades: 7-8Distance: 5.1 mi
- 8/10Washburn Rural High SchoolGrades: 9-12Distance: 4.9 mi
Schools provided by the listing agent
- Elementary: Indian Hills Elementary School/USD 437
- Middle: Washburn Rural Middle School/USD 437
- High: Washburn Rural High School/USD 437
Source: Sunflower AOR as distributed by MLS GRID. This data may not be complete. We recommend contacting the local school district to confirm school assignments for this home.
Sell for more on Zillow
Get a Zillow Showcase℠ listing at no additional cost and you could sell for .
$340,400
2% more
+$6,808
With Zillow Showcase(estimated)
$347,208
- Kansas
- Shawnee County
- Topeka
- 66614
- Miller's Glen
- 7606 SW 24th Ter
Nearby cities
Nearby neighborhoods
Nearby zip codes
Other Topeka Topics
