Skip main navigation
Sold for $3,800
  • $3,800

    7606 Sherman Pl, Denver, CO 80221

    4beds
    2,584sqft
    SingleFamily
    Built in 1969
    8,298 Square Feet Lot
    $478,600 Zestimate®
    $1/sqft
    $3,261 Estimated rent

    Home value

    $478,600

    $436,000 - $517,000

    $3,261/mo

    Zestimate® history
    Loading
    Loading...

    Owner options

    List your home for rent

    $3,261/mo

    Rent Zestimate®

    Find your next renter with Zillow Rental Manager. Plus, with online applications, you can quickly screen prospective tenants – for free.

    Learn more

    $3,261/mo

    Rent Zestimate®

    Refinance and save

    $18/mo

    Est. payment

    Refinancing to a lower rate could help reduce your monthly payments and save thousands over the life of the loan.

    See today's rates

    $18/mo

    Est. payment

    Explore your selling options

    Work with a Zillow partner agent

    Leverage their expertise and Zillow's premium Showcase listings to get your home seen by more buyers.

    Get started

    List with your own agent

    Get your home in front of millions of buyers by listing it on Zillow.

    Learn how to do it

    Sell it yourself

    Take full control of how buyers see your home on Zillow by listing For Sale by Owner (FSBO).

    List your home

    What's special

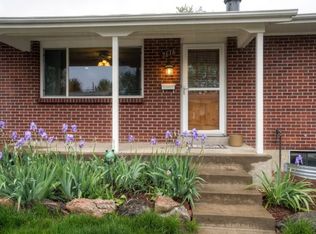
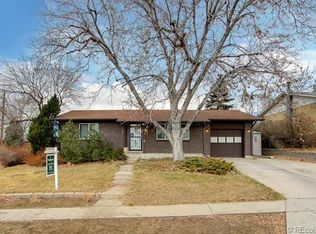
    Welcome to this ranch-style home that has been lovingly cared for by the original owner. Enter into the beautiful sitting room with oak hardwood floors that lead you to the 2 main level bedrooms that are generous in size. The main level full bathroom has been freshly updated. Many meals have been served out of the updated kitchen (Corian counters, cabinets, flooring, and a 2 year old refrigerator) as the owners have had numerous opportunities to host large gatherings and celebrations in their expansive, grand family room that was added as a permitted addition years ago. Ranch-style homes built in the 1960's and 1970's don't have the beautiful addition and space that this home provides. Hosting opportunities are endless in this beautiful room with a cozy gas fireplace. The family room leads outdoors onto the large patio for convenient outdoor entertaining. The basement provides 2 non-confirming bedroom areas as well as a great room to enjoy a second living space. The basement is in need of some finish work to make the spaces more enjoyable. The oversized 2 car garage provides ample storage for your "extras". Updates included: Newer hot water heater, exterior doors, front security door, leased security system with exterior security lights, vinyl double paned windows, interior paint, refrigerator, roof (2012), sprinkler system, sod.

    Facts & features

    Interior

    Bedrooms & bathrooms
    • Bedrooms: 4
    • Bathrooms: 2
    • Full bathrooms: 1
    • 3/4 bathrooms: 1
    Heating
    • Forced air, Gas
    Cooling
    • Evaporative
    Appliances
    • Included: Dryer, Microwave, Range / Oven, Refrigerator, Washer
    Features
    • Ceiling Fan(s), Pantry, Eat-in Kitchen, Corian Counters, Smoke Free
    • Flooring: Tile, Hardwood, Linoleum / Vinyl
    • Basement: Finished
    • Has fireplace: Yes
    • Fireplace features: Gas, Family Room
    Interior area
    • Total interior livable area: 2,584 sqft
    • Finished area below ground: 400.00

    Property

    Parking
    • Total spaces: 2
    • Parking features: Garage - Attached
    Features
    • Patio & porch: Patio, Front Porch
    • Exterior features: Wood, Brick
    • Fencing: Full
    • Has view: Yes
    • View description: None
    Lot
    • Size: 8,298 sqft
    • Features: Corner Lot
    Details
    • Parcel number: 0171934117016
    • Zoning description: R-1-C

    Construction

    Type & style
    • Home type: SingleFamily
    Materials
    • masonry
    • Roof: Composition
    Condition
    • Year built: 1969

    Utilities & green energy

    • Water: Public

    Community & neighborhood

    Security
    • Security features: Smoke Detector(s), Carbon Monoxide Detector(s)
    Location
    • Region: Denver

    Other

    Other facts
    • Flooring: Wood, Carpet, Concrete
    • WaterSource: Public
    • Heating: Forced Air, Natural Gas
    • Appliances: Refrigerator, Disposal, Gas Water Heater, Range Hood, Oven
    • FireplaceYN: true
    • InteriorFeatures: Ceiling Fan(s), Pantry, Eat-in Kitchen, Corian Counters, Smoke Free
    • Basement: Finished
    • GarageYN: true
    • AttachedGarageYN: true
    • HeatingYN: true
    • CoolingYN: true
    • PatioAndPorchFeatures: Patio, Front Porch
    • FireplaceFeatures: Gas, Family Room
    • FireplacesTotal: 1
    • RoomsTotal: 11
    • ConstructionMaterials: Frame, Brick
    • Roof: Composition
    • LotFeatures: Corner Lot
    • RentIncludes: Water
    • CoveredSpaces: 2
    • BelowGradeFinishedArea: 400.00
    • StructureType: House
    • SecurityFeatures: Smoke Detector(s), Carbon Monoxide Detector(s)
    • Fencing: Full
    • Cooling: Evaporative Cooling
    • MlsStatus: Pending
    • ZoningDescription: R-1-C

    Price history

    DateEventPrice
    7/17/2025Sold$3,800-98.9%$1/sqft
    Source: Public Record Report a problem
    10/5/2020Sold$360,000-1.4%$139/sqft
    Source: IRES as distributed by MLS GRID #922389 Report a problem
    9/7/2020Pending sale$365,000$141/sqft
    Source: Distinct Real Estate LLC #922389 Report a problem
    8/27/2020Listed for sale$365,000$141/sqft
    Source: Distinct Real Estate LLC #922389 Report a problem
    10/4/2019Listing removed$365,000$141/sqft
    Source: Thinque Realty LLC #3053727 Report a problem
    8/24/2019Price change$365,000-3.9%$141/sqft
    Source: Thinque Realty LLC #3053727 Report a problem
    8/14/2019Listed for sale$380,000$147/sqft
    Source: Thinque Realty LLC #3053727 Report a problem

    Public tax history

    YearProperty taxesTax assessment
    2025$3,409 +0.3%$31,250 -14.5%
    2024$3,401 +25.4%$36,530
    2023$2,712 +9.8%$36,530 +48.9%
    2022$2,471 $24,540 -2.8%
    2021-- $25,240 +6.5%
    2020$1,643 $23,710 -0.2%
    2019$1,643 +30.1%$23,760 +24.2%
    2018$1,263 $19,130
    2017$1,263 $19,130 +11.4%
    2016-- $17,170 +86.6%
    2015$977 $9,200 +28%
    2014-- $7,190
    2013-- $7,190 -49.5%
    2012-- $14,240
    2011-- $14,240 -5.7%
    2010-- $15,100 +100%
    2009-- $7,550 -9.7%
    2008-- $8,360 -52.5%
    2007-- $17,600 -6.4%
    2006-- $18,810
    2005-- $18,810 +7.4%
    2004-- $17,510
    2003$1,436 +4.7%$17,510 +2.7%
    2002$1,372 +10.2%$17,050 +18.6%
    2001$1,245 $14,370
    2000-- $14,370

    Find assessor info on the county website

    Neighborhood: 80221

    Nearby schools

    GreatSchools rating
    Schools provided by the listing agent
    • Elementary: Global Lead. Acad. K-12
    • Middle: Global Lead. Acad. K-12
    • High: Global Lead. Acad. K-12
    • District: Mapleton R-1

    Source: The MLS. This data may not be complete. We recommend contacting the local school district to confirm school assignments for this home.

    Get a cash offer in 3 minutes
    Find out how much your home could sell for in as little as 3 minutes with a no-obligation cash offer.
    Estimated market value
    $478,600
    Get a cash offer in 3 minutes
    Find out how much your home could sell for in as little as 3 minutes with a no-obligation cash offer.
    Estimated market value
    $478,600