THIS IS THE ONE! This executive home offers over 3,000 square feet of beautifully designed living space in the gated community of Trillium, just minutes from world-class beaches including Siesta Key, UTC shopping and dining, and zoned for TOP A RATED elementary, middle, and high schools. Completed in 2015 as one of the last homes built in the neighborhood, it offers the charm of an established community with the comfort of newer construction quality built by Gulfpointe Homes. Nestled within an exclusive enclave of just 72 homes, this home is surrounded by lush, well-kept landscaping, and winding sidewalks perfect for evening strolls, all with a surprisingly low HOA and no CDD. Designed with flexibility in mind, the layout includes 3 bedrooms, 3 full baths, a dedicated home office, and a bonus or media room that can be configured as a 4th bedroom if desired. Curb appeal starts with an oversized paver driveway leading to a 3-car garage finished with easy-care Spartacote Polyaspartic flooring. Peace of mind comes with hurricane-impact windows and doors, plus a generator plug near the electrical panel. The exterior A/C unit was replaced in 2023 for improved efficiency, and the home features a four-zone system for enhanced comfort. Inside, soaring double tray 12 foot ceilings with crown molding create an elegant atmosphere. Engineered hardwood flooring flows throughout the main living areas, with plush carpet in the bedrooms and tile in the bathrooms. The baths are appointed with the same maple shaker-style cabinetry as the kitchen, paired with their own quartz countertops for a refined, cohesive design. Impressive 8-foot doors and a thoughtfully placed laundry room away from the garage entry add both style and function. The kitchen showcases shaker-style maple cabinetry, quartz countertops, a reverse osmosis system, and an oversized stainless steel side by side refrigerator and freezer, complemented by other stainless appliances installed in recent years. California Closets enhance storage in both the pantry and primary suite, while a central vacuum system adds everyday ease. Outdoors, the screened paver lanai offers a perfect spot to unwind with peaceful lake views and colorful sunsets. A fenced backyard provides space for pets or outdoor enjoyment while preserving open water vistas. This home is move-in ready and located in one of Sarasota’s most desirable areas. Schedule your private showing today!
Sold for $860,000
$860,000
7606 TRILLIUM BOULEVARD, SARASOTA, FL 34241
4beds
3,060sqft
Single Family Residence
Built in 2015
0.27 Acres Lot
$842,900 Zestimate®
$281/sqft
$3,907 Estimated rent
Home value
$842,900
$767,000 - $927,000
$3,907/mo
Zestimate® history
Owner options
List your home for rent
$3,907/mo
Rent Zestimate®
Find your next renter with Zillow Rental Manager. Plus, with online applications, you can quickly screen prospective tenants – for free.
$3,907/mo
Rent Zestimate®
Refinance and save
$5,602/mo
Est. payment
Refinancing to a lower rate could help reduce your monthly payments and save thousands over the life of the loan.
$5,602/mo
Est. payment
Explore your selling options
Work with a Zillow partner agent
Leverage their expertise and Zillow's premium Showcase listings to get your home seen by more buyers.
Get startedList with your own agent
Get your home in front of millions of buyers by listing it on Zillow.
Learn how to do itSell it yourself
Take full control of how buyers see your home on Zillow by listing For Sale by Owner (FSBO).
List your homeWhat's special
Maple shaker-style cabinetryPeaceful lake viewsQuartz countertopsScreened paver lanaiFenced backyardWinding sidewalksEngineered hardwood flooring
Zillow last checked:
Listing updated:
Listed by:
Kristina Hayden 941-504-0395,
EXIT KING REALTY 941-497-6060
Bought with:
Karie Backman, 3310745
KELLER WILLIAMS ON THE WATER S
Source: Stellar MLS,MLS#: A4661992 Originating MLS: Venice
Originating MLS: Venice
Facts & features
Interior
Bedrooms & bathrooms
- Bedrooms: 4
- Bathrooms: 3
- Full bathrooms: 3
Rooms
- Room types: Bonus Room, Den/Library/Office, Family Room
Primary bedroom
- Features: Walk-In Closet(s)
- Level: First
- Area: 320 Square Feet
- Dimensions: 20x16
Bedroom 2
- Features: Built-in Closet
- Level: First
- Area: 169 Square Feet
- Dimensions: 13x13
Bedroom 3
- Features: Built-in Closet
- Level: First
- Area: 169 Square Feet
- Dimensions: 13x13
Bonus room
- Features: Walk-In Closet(s)
- Level: First
- Area: 285 Square Feet
- Dimensions: 15x19
Dining room
- Level: First
- Area: 156 Square Feet
- Dimensions: 13x12
Family room
- Level: First
- Area: 340 Square Feet
- Dimensions: 20x17
Kitchen
- Level: First
- Area: 195 Square Feet
- Dimensions: 13x15
Laundry
- Level: First
- Area: 78 Square Feet
- Dimensions: 12x6.5
Living room
- Level: First
- Area: 210 Square Feet
- Dimensions: 14x15
Office
- Level: First
- Area: 156 Square Feet
- Dimensions: 13x12
Heating
- Central
Cooling
- Central Air, Zoned
Appliances
- Included: Dishwasher, Disposal, Dryer, Microwave, Range, Refrigerator, Washer, Water Filtration System
- Laundry: Laundry Room
Features
- Ceiling Fan(s), Central Vacuum, Crown Molding, High Ceilings, Split Bedroom, Stone Counters, Thermostat, Tray Ceiling(s), Walk-In Closet(s)
- Flooring: Carpet, Engineered Hardwood, Tile
- Doors: Sliding Doors
- Windows: Blinds
- Has fireplace: No
Interior area
- Total structure area: 4,130
- Total interior livable area: 3,060 sqft
Property
Parking
- Total spaces: 3
- Parking features: Driveway
- Attached garage spaces: 3
- Has uncovered spaces: Yes
- Details: Garage Dimensions: 30X21
Features
- Levels: One
- Stories: 1
- Patio & porch: Covered, Screened
- Exterior features: Irrigation System, Lighting
- Fencing: Other
- Has view: Yes
- View description: Water, Lake, Pond
- Has water view: Yes
- Water view: Water,Lake,Pond
- Waterfront features: Lake Front, Pond, Lake Privileges, Pond Access
Lot
- Size: 0.27 Acres
- Features: In County, Sidewalk
- Residential vegetation: Mature Landscaping
Details
- Parcel number: 0266160039
- Zoning: RSF2
- Special conditions: None
Construction
Type & style
- Home type: SingleFamily
- Architectural style: Florida
- Property subtype: Single Family Residence
Materials
- Block, Stucco
- Foundation: Slab
- Roof: Tile
Condition
- Completed
- New construction: No
- Year built: 2015
Details
- Builder name: Gulfpointe Home
Utilities & green energy
- Sewer: Private Sewer
- Water: Public
- Utilities for property: Cable Available, Electricity Available, Electricity Connected, Public, Sewer Connected, Underground Utilities
Community & HOA
Community
- Features: Deed Restrictions, Gated Community - No Guard, Sidewalks
- Security: Gated Community, Smoke Detector(s)
- Pet fee: $0 monthly
- Subdivision: TRILLIUM
HOA
- Has HOA: Yes
- Services included: Manager
- HOA fee: $72 monthly
- HOA name: Guf Coast Property Managment
- HOA phone: 941-213-4801
Location
- Region: Sarasota
Financial & listing details
- Price per square foot: $281/sqft
- Tax assessed value: $737,800
- Annual tax amount: $9,020
- Date on market: 8/21/2025
- Cumulative days on market: 46 days
- Listing terms: Cash,Conventional
- Ownership: Fee Simple
- Total actual rent: 0
- Electric utility on property: Yes
- Road surface type: Paved, Asphalt
Price history
| Date | Event | Price |
|---|---|---|
| 11/5/2025 | Sold | $860,000-3.9%$281/sqft |
Source:  Stellar MLS #A4661992 Report a problem Stellar MLS #A4661992 Report a problem | ||
| 10/7/2025 | Pending sale | $895,000$292/sqft |
Source: Stellar MLS #A4661992 Report a problem | ||
| 9/11/2025 | Price change | $895,000-5.8%$292/sqft |
Source: Stellar MLS #A4661992 Report a problem | ||
| 8/21/2025 | Listed for sale | $950,000+8.6%$310/sqft |
Source: Stellar MLS #A4661992 Report a problem | ||
| 11/21/2022 | Sold | $875,000-2.2%$286/sqft |
Source: Public Record Report a problem | ||
| 11/3/2022 | Pending sale | $895,000$292/sqft |
Source: Stellar MLS #A4548258 Report a problem | ||
| 10/24/2022 | Listed for sale | $895,000+496.7%$292/sqft |
Source: Stellar MLS #A4548258 Report a problem | ||
| 1/24/2014 | Sold | $150,000-68%$49/sqft |
Source: Public Record Report a problem | ||
| 1/15/2012 | Listing removed | $469,000$153/sqft |
Source: KEN BRAND LIC R E BROKER #A3945909 Report a problem | ||
| 7/11/2011 | Listed for sale | $469,000$153/sqft |
Source: KEN BRAND LIC R E BROKER #A3945909 Report a problem | ||
Public tax history
| Year | Property taxes | Tax assessment |
|---|---|---|
| 2025 | $9,384 +2% | $737,800 +1.1% |
| 2024 | $9,205 +1.1% | $729,700 +0.8% |
| 2023 | $9,105 +71.6% | $723,900 +66% |
| 2022 | $5,305 +0.9% | $436,045 +3% |
| 2021 | $5,256 -0.3% | $423,345 +1.4% |
| 2020 | $5,274 +1.1% | $417,500 +0.1% |
| 2019 | $5,216 | $417,200 +1.3% |
| 2018 | $5,216 +1.6% | $411,826 +2.1% |
| 2017 | $5,133 +202.1% | $403,356 -6.1% |
| 2016 | $1,699 -66.8% | $429,500 +240.6% |
| 2015 | $5,115 +201.1% | $126,100 +41.2% |
| 2014 | $1,699 +37.5% | $89,300 |
| 2013 | $1,236 -0.2% | $89,300 +0.3% |
| 2012 | $1,238 +2.2% | $89,056 +10% |
| 2011 | $1,212 +17.8% | $80,960 +10% |
| 2010 | $1,029 -28.1% | $73,600 -3.2% |
| 2009 | $1,432 | $76,000 -31.5% |
| 2008 | $1,432 -8.8% | $110,900 -8.4% |
| 2007 | $1,569 | $121,100 -13.1% |
| 2006 | -- | $139,400 +10.4% |
| 2005 | -- | $126,300 |
| 2004 | -- | -- |
Find assessor info on the county website
Neighborhood: 34241
Nearby homes
- $743,1003 bd3 ba2.5k sqft7602 Trillium Blvd, Sarasota, FL 34241Off Market
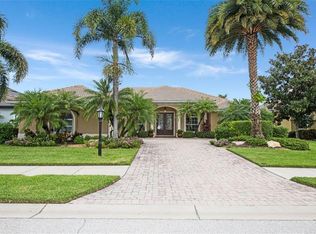
- $674,7003 bd3 ba2.6k sqft7610 Trillium Blvd, Sarasota, FL 34241Off Market
- $851,7004 bd3 ba3.1k sqft7598 Trillium Blvd, Sarasota, FL 34241Off Market
- $872,7003 bd3 ba2.5k sqft7618 Trillium Blvd, Sarasota, FL 34241Off Market
- $722,2003 bd3 ba2.7k sqft7607 Trillium Blvd, Sarasota, FL 34241Off Market
- $818,2004 bd3 ba3.6k sqft7611 Trillium Blvd, Sarasota, FL 34241Off Market
- $826,7004 bd3 ba2.7k sqft7603 Trillium Blvd, Sarasota, FL 34241Off Market
- $823,2003 bd3 ba2.5k sqft7630 Trillium Blvd, Sarasota, FL 34241Off Market
Nearby schools
GreatSchools rating
- 10/10Lakeview Elementary SchoolGrades: PK-5Distance: 1.2 mi
- 9/10Sarasota Middle SchoolGrades: 6-8Distance: 3.3 mi
- 7/10Riverview High SchoolGrades: PK,9-12Distance: 6.3 mi
Schools provided by the listing agent
- Elementary: Lakeview Elementary
- Middle: Sarasota Middle
- High: Riverview High
Source: Stellar MLS. This data may not be complete. We recommend contacting the local school district to confirm school assignments for this home.
Get a cash offer in 3 minutes
Find out how much your home could sell for in as little as 3 minutes with a no-obligation cash offer.
Estimated market value
$842,900
Get a cash offer in 3 minutes
Find out how much your home could sell for in as little as 3 minutes with a no-obligation cash offer.
Estimated market value
$842,900
- Florida
- Sarasota County
- Sarasota
- 34241
- 7606 TRILLIUM BOULEVARD
Nearby cities
Nearby neighborhoods
Nearby zip codes
Other Sarasota Topics
