Skip main navigation
Contingent
  • $320,000

    7606 W Royce Ct, Frankfort, IL 60423

    3beds
    1,061sqft
    : 
    Loading
    Get pre-qualified
    Single Family Residence
    Built in 1978
    0.26 Acres Lot
    $-- Zestimate®
    $302/sqft
    $-- HOA

    What's special

    Large fenced backyardSpacious family roomQuiet cul-de-sacOver a quarter-acre lot
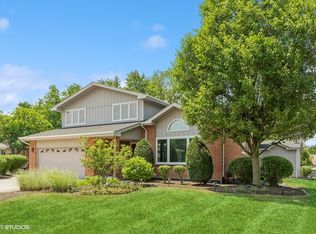
    Move-in ready and tucked away on a quiet cul-de-sac, this well-maintained 3-bedroom, 1.5-bath home sits on over a quarter-acre lot and offers plenty of space both inside and out. The bright living and dining areas flow together seamlessly, creating an ideal layout for everyday living and entertaining. The kitchen provides ample cabinet storage and prep space, while all three bedrooms are generously sized. The spacious family room offers additional living space and features newer carpet (2023), making it the perfect spot to relax, work, or gather with family and friends. Step outside to enjoy the large fenced backyard complete with a patio and plenty of room for pets, play, or outdoor entertaining. Recent updates include freshly painted front exterior (2025), sump pump (2022), and furnace and A/C (2025). The water heater is approximately 7 years old. Additional features include a large crawl space with plastic sheeting and perimeter insulation, providing excellent storage options. Conveniently located near parks, schools, shopping, and dining, this home is ready for its next owner to move right in and make it their own!
    --
    on Zillow
    |
    1,491
    views
    |
    33
    saves
    |

    Zillow last checked:

    Listed by:

    Rachael Palmer 815-685-4541,

    Crosstown Realtors, Inc.,

    Kelsey Domina 708-262-1714,

    Crosstown Realtors, Inc.

    Source: MRED as distributed by MLS GRID,MLS#: 12687434MLS Logo

      Facts & features

      Interior

      Bedrooms & bathrooms
      • Bedrooms: 3
      • Bathrooms: 2
      • Full bathrooms: 1
      • 1/2 bathrooms: 1
      Rooms
      • Room types: No additional rooms
      Primary bedroom
      • Features: Flooring (Carpet)
      • Level: Second
      • Area: 150 Square Feet
      • Dimensions: 15X10
      Bedroom 2
      • Features: Flooring (Carpet)
      • Level: Second
      • Area: 130 Square Feet
      • Dimensions: 13X10
      Bedroom 3
      • Features: Flooring (Carpet)
      • Level: Second
      • Area: 110 Square Feet
      • Dimensions: 11X10
      Dining room
      • Features: Flooring (Laminate)
      • Level: Main
      • Area: 81 Square Feet
      • Dimensions: 9X9
      Family room
      • Features: Flooring (Carpet)
      • Level: Lower
      • Area: 300 Square Feet
      • Dimensions: 20X15
      Kitchen
      • Features: Kitchen (Eating Area-Table Space), Flooring (Other)
      • Level: Main
      • Area: 99 Square Feet
      • Dimensions: 11X9
      Laundry
      • Features: Flooring (Laminate)
      • Level: Lower
      • Area: 240 Square Feet
      • Dimensions: 20X12
      Living room
      • Features: Flooring (Laminate)
      • Level: Main
      • Area: 240 Square Feet
      • Dimensions: 16X15
      Heating
      • Natural Gas, Forced Air
      Cooling
      • Central Air
      Appliances
      • Included: Range, Microwave, Dishwasher, Refrigerator, Washer, Dryer
      • Laundry: Gas Dryer Hookup
      Features
      • Built-in Features
      • Flooring: Carpet
      • Doors: Sliding Glass Door(s)
      • Windows: Screens, Shutters
      • Basement: Finished,Daylight
      • Number of fireplaces: 1
      • Fireplace features: Wood Burning Stove, Family Room
      Interior area
      • Total structure area: 0
      • Total interior livable area: 1,061 sqft

      Property

      Parking
      • Total spaces: 2
      • Parking features: Asphalt, Garage Door Opener, Yes, Garage Owned, Attached, Garage
      • Attached garage spaces: 2
      • Has uncovered spaces: Yes
      Accessibility
      • Accessibility features: No Disability Access
      Features
      • Levels: Tri-Level
      • Patio & porch: Patio
      • Fencing: Fenced
      Lot
      • Size: 0.26 Acres
      • Dimensions: 39.6 x 157.9 x 126.8 x 115.9
      • Features: Cul-De-Sac
      Details
      • Additional structures: Shed(s)
      • Parcel number: 1909133030410000
      • Special conditions: None
      • Other equipment: Water-Softener Owned, Ceiling Fan(s), Sump Pump

      Construction

      Type & style
      • Home type: SingleFamily
      • Property subtype: Single Family Residence
      Materials
      • Vinyl Siding
      • Foundation: Concrete Perimeter
      • Roof: Asphalt
      Condition
      • New construction: No
      • Year built: 1978

      Utilities & green energy

      • Sewer: Public Sewer
      • Water: Public

      Community & HOA

      Community
      • Features: Curbs, Sidewalks, Street Paved
      • Security: Carbon Monoxide Detector(s)
      • Subdivision: Frankfort Square
      HOA
      • Services included: None
      Location
      • Region: Frankfort

      Financial & listing details

      • Price per square foot: $302/sqft
      • Tax assessed value: $290,031
      • Annual tax amount: $7,660
      • Ownership: Fee Simple

        Estimated market value

        Not available

        Estimated sales range

        Not available

        Not available

        Price history

        Price history is unavailable.

        Public tax history

        YearProperty taxesTax assessment
        2024$7,480 +3.9%$96,677 +12%
        2023$7,202 +8.6%$86,342 +9.8%
        2022$6,633 +6.8%$78,643 +6.9%
        2021$6,208 +1.6%$73,574 +2.9%
        2020$6,107 +3.5%$71,500 +2.8%
        2019$5,899 +3.9%$69,586 +3%
        2018$5,678 +2.2%$67,585 +2.4%
        2017$5,554 +3.3%$66,007 +3.6%
        2016$5,377 +3.9%$63,744 +3.7%
        2015$5,176 $61,499 +0.7%
        2014$5,176 +2.9%$61,071 -1.3%
        2013$5,029 +0.9%$61,863 -5%
        2012$4,985 +1.5%$65,119 -5%
        2011$4,911 +5.4%$68,546 -0.8%
        2010$4,660 +4.2%$69,064 -2.3%
        2009$4,473 -7.8%$70,726 -10%
        2008$4,850 $78,584 +2.5%
        2007-- $76,667 +21.9%
        2006$4,013 +6%$62,913 +8.4%
        2005$3,786 +9.8%$58,027 +8%
        2004$3,448 +2.7%$53,728 +5.1%
        2003$3,357 $51,112
        Find assessor info on the county website

        Monthly payment

        Est. payment

        Payment breakdown

        Explore the cost of this home by adjusting the details. Changes won't be saved.
        All calculations are estimates and provided by Zillow, Inc. for informational purposes only. Actual amounts may vary.
        HOA fees may include property taxes on listings classified as Co-Ops. Contact the listing agent and/or owner for fee details.
        Mortgage interest rates are dependent on a number of factors, including credit score, down payment, and repayment length. Interest rate data provided by Zillow Group Marketplace, Inc. as of 1/1/1970 from various mortgage lenders with which we have lead or other similar arrangements; the Estimated Payment is an average of those rates.
        See how much you could borrow to make a competitive offer.

        Climate risks

        Neighborhood: Frankfort Square

        Getting around

        26 / 100
        Car-Dependent
        44 / 100
        Somewhat Bikeable

        Nearby schools

        GreatSchools rating
        Schools provided by the listing agent
        • High: Lincoln-Way East High School
        • District: 161

        Source: MRED as distributed by MLS GRID. This data may not be complete. We recommend contacting the local school district to confirm school assignments for this home.

        A local agent can set up tours, give advice and negotiate with sellers.

        Browse local experts

        Similar homes