Skip main navigation
Closed
  • $224,900

    7606 Wainstead Dr, Parma, OH 44129

    3beds
    1,400sqft
    Single Family Residence
    Built in 1950
    4,922 Square Feet Lot
    $241,400 Zestimate®
    $161/sqft
    $2,129 Estimated rent

    Home value

    $241,400

    $217,000 - $268,000

    $2,129/mo

    Zestimate® history
    Loading
    Loading...

    Owner options

    List your home for rent

    $2,129/mo

    Rent Zestimate®

    Find your next renter with Zillow Rental Manager. Plus, with online applications, you can quickly screen prospective tenants – for free.

    Learn more

    $2,129/mo

    Rent Zestimate®

    Refinance and save

    $1,674/mo

    Est. payment

    Refinancing to a lower rate could help reduce your monthly payments and save thousands over the life of the loan.

    See today's rates

    $1,674/mo

    Est. payment

    Explore your selling options

    Work with a Zillow partner agent

    Leverage their expertise and Zillow's premium Showcase listings to get your home seen by more buyers.

    Get started

    List with your own agent

    Get your home in front of millions of buyers by listing it on Zillow.

    Learn how to do it

    Sell it yourself

    Take full control of how buyers see your home on Zillow by listing For Sale by Owner (FSBO).

    List your home

    What's special

    Open-floor conceptInvisible fence systemLaundry hookupsPainted accentsMassive main bedroomStainless steel appliancesFresh landscaping
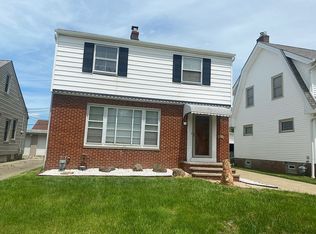
    New furnace installed October 2024. This beautiful home is located in the heart of Parma Circle. You'll see an open-floor concept home with a spacious living room with new paint and vinyl flooring. A gorgeous all-new upgraded eat-in kitchen with brand new cabinets, stainless steel appliances, and quartz countertops. The two first-level bedrooms have new carpet. Newly re-designed and renovated main floor bathroom. Upstairs has a massive main bedroom with luxury vinyl flooring and a newly built ensuite full bathroom. The basement is partially finished with laundry hookups (also in the first-floor mudroom), and plenty of storage space. The home features a 1.5 car detached garage has an opener and remote control. The home features a hardwired alarm system with remote window and door sensors. The yard has an invisible fence system for your four-legged friend. Newly built 6-foot-wide rear door porch for easy and comfortable access to the garage. The front facade has been updated with fresh landscaping and painted accents. The central air and heating systems were fully serviced on September 4, 2024. Additional updates include newer windows (2016), hot water tank (2020), and gutters (2018). Conveniently located to restaurants, shopping, and freeway access. Enjoy this neighborhood while still being close to amenities, schools, parks, and downtown.

    Zillow last checked:

    Listing updated:

    Listed by:

    Leigh M Conti 330-686-2400info@kremerrealty.com,

    Kremer Realty Inc.

    Bought with:

    Brandy Phillips, 2019003540

    Keller Williams Citywide

    Source: MLS Now,MLS#: 5068985MLS LogoOriginating MLS: Akron Cleveland Association of REALTORS

    Facts & features

    Interior

    Bedrooms & bathrooms
    • Bedrooms: 3
    • Bathrooms: 3
    • Full bathrooms: 2
    • 1/2 bathrooms: 1
    • Main level bathrooms: 1
    • Main level bedrooms: 2
    Primary bedroom
    • Description: Flooring: Luxury Vinyl Tile
    • Level: Second
    • Dimensions: 27 x 13
    Bedroom
    • Description: Flooring: Carpet
    • Level: First
    • Dimensions: 12 x 10
    Bedroom
    • Description: Flooring: Carpet
    • Level: First
    • Dimensions: 13 x 10
    Primary bathroom
    • Description: Flooring: Luxury Vinyl Tile
    • Level: Second
    • Dimensions: 14 x 10
    Bathroom
    • Description: Flooring: Luxury Vinyl Tile
    • Level: First
    • Dimensions: 7 x 6
    Dining room
    • Description: Flooring: Luxury Vinyl Tile
    • Level: First
    • Dimensions: 12 x 8
    Eat in kitchen
    • Description: Flooring: Luxury Vinyl Tile
    • Level: First
    • Dimensions: 16 x 11
    Laundry
    • Description: Also works as a mud room,Flooring: Luxury Vinyl Tile
    • Level: First
    • Dimensions: 10 x 8
    Laundry
    • Description: Also works as a workshop,Flooring: Concrete
    • Level: Basement
    • Dimensions: 12 x 9
    Living room
    • Description: Flooring: Luxury Vinyl Tile
    • Level: First
    • Dimensions: 17 x 11
    Recreation
    • Description: Flooring: Carpet
    • Level: Basement
    • Dimensions: 13 x 8
    Heating
    • Gas
    Cooling
    • Central Air
    Appliances
    • Included: Dishwasher, Disposal, Range, Refrigerator
    • Laundry: Washer Hookup, Electric Dryer Hookup, Gas Dryer Hookup, In Basement, Main Level, Laundry Room
    Features
    • Cedar Closet(s), Ceiling Fan(s), Eat-in Kitchen, Granite Counters, Open Floorplan, Recessed Lighting
    • Windows: Double Pane Windows, Insulated Windows, Low-Emissivity Windows
    • Basement: Full,Concrete,Partially Finished
    • Has fireplace: No
    • Fireplace features: None
    Interior area
    • Total structure area: 1,400
    • Total interior livable area: 1,400 sqft
    • Finished area above ground: 1,296
    • Finished area below ground: 104

    Property

    Parking
    • Total spaces: 1.5
    • Parking features: Concrete, Detached, Electricity, Garage Faces Front, Garage, Garage Door Opener, Storage
    • Garage spaces: 1.5
    Features
    • Levels: One and One Half
    • Patio & porch: Awning(s), Rear Porch, Porch
    • Exterior features: Awning(s), Rain Gutters
    • Fencing: Partial
    • Has view: Yes
    • View description: City
    Lot
    • Size: 4,922 Square Feet
    • Features: Back Yard, City Lot, Flat, Level
    Details
    • Parcel number: 44913070

    Construction

    Type & style
    • Home type: SingleFamily
    • Architectural style: Bungalow,Cape Cod
    • Property subtype: Single Family Residence
    Materials
    • Vinyl Siding
    • Foundation: Block, Combination
    • Roof: Asphalt,Fiberglass
    Condition
    • Year built: 1950
    Details
    • Warranty included: Yes

    Utilities & green energy

    • Sewer: Public Sewer
    • Water: Public

    Community & HOA

    Community
    • Features: Playground, Suburban
    • Security: Carbon Monoxide Detector(s)
    • Subdivision: Ridgewood 03
    HOA
    • Has HOA: No
    Location
    • Region: Parma

    Financial & listing details

    • Price per square foot: $161/sqft
    • Tax assessed value: $155,300
    • Annual tax amount: $3,002
    • Date on market: 9/10/2024
    • Cumulative days on market: 89 days
    • Listing terms: Cash,Conventional,FHA,VA Loan

    Price history

    DateEventPrice
    1/2/2025Sold$224,900-6.3%$161/sqft
    Source: MLS Now #5068985 Report a problem
    12/8/2024Pending sale$239,900$171/sqft
    Source: MLS Now #5068985 Report a problem
    11/15/2024Price change$239,900-2%$171/sqft
    Source: MLS Now #5068985 Report a problem
    9/26/2024Price change$244,900-2%$175/sqft
    Source: MLS Now #5068985 Report a problem
    9/10/2024Listed for sale$249,900+51.5%$179/sqft
    Source: MLS Now #5068985 Report a problem
    7/1/2024Sold$165,000+10.1%$118/sqft
    Source: MLS Now #5045706 Report a problem
    6/15/2024Pending sale$149,900$107/sqft
    Source: MLS Now #5045706 Report a problem
    6/13/2024Listed for sale$149,900$107/sqft
    Source: MLS Now #5045706 Report a problem

    Public tax history

    YearProperty taxesTax assessment
    2025$2,822 +15.6%$54,360
    2024$2,441 +15.8%$54,360 +28.9%
    2023$2,108 -0.6%$42,180
    2022$2,121 -3.2%$42,180
    2021$2,192 +25.6%$42,180 +30%
    2020$1,745 -26.5%$32,450 +0%
    2019$2,376 +22.5%$32,440 0%
    2018$1,940 +7%$32,450 +10.8%
    2017$1,814 +8.7%$29,300
    2016$1,669 $29,300
    2015$1,669 -2.3%$29,300 -2%
    2014$1,707 +2.2%$29,890
    2013$1,671 +4.4%$29,890
    2012$1,599 -12.4%$29,890 -13.1%
    2011$1,825 +9.3%$34,380
    2010$1,669 -23.6%$34,380
    2009$2,185 -4.6%$34,380 -11%
    2008$2,290 +7.2%$38,610
    2007$2,137 +3.3%$38,610
    2006$2,069 +5.5%$38,610 +10.9%
    2005$1,961 +11.1%$34,800
    2004$1,765 +1.6%$34,800
    2003$1,736 +5%$34,800 +7.5%
    2002$1,654 -39.7%$32,380
    2001$2,743 -0.1%$32,380
    2000$2,746 $32,380
    Find assessor info on the county website

    Neighborhood: 44129

    Nearby schools

    GreatSchools rating
    Schools provided by the listing agent
    • District: Parma CSD - 1824

    Source: MLS Now. This data may not be complete. We recommend contacting the local school district to confirm school assignments for this home.

    Get a cash offer in 3 minutes
    Find out how much your home could sell for in as little as 3 minutes with a no-obligation cash offer.
    Estimated market value
    $241,400
    Get a cash offer in 3 minutes
    Find out how much your home could sell for in as little as 3 minutes with a no-obligation cash offer.
    Estimated market value
    $241,400