Crafted by Cardel Homes and positioned behind the gates of Country Club East, this exceptional residence offers refined golf course living along the 10th fairway of the Royal Lakes Golf Course. With 4 bedrooms, 4 full baths, and a private office (or optional 5th bedroom), this home is thoughtfully designed with soaring ceilings, custom lighting, and an open-concept layout that feels both expansive and inviting. Wood plank porcelain tile flooring flows throughout the main level, enhancing the clean architectural lines and cohesive design. The kitchen serves as the heart of the home—stunning in both form and function—featuring a gas range, abundant cabinetry, generous counter space, and seamless connection to the main living and dining areas, making it ideal for both intimate gatherings and larger-scale entertaining. The expansive primary suite is highlighted with it's serene views, a spacious spa-like bath with dual vanities, walk-in shower, and large walk-in closet. Upstairs, a private bonus room with its own bedroom and full bath creates an ideal guest suite or flexible living space for multi-generational needs. The outdoor setting is a true highlight, featuring an enormous panoramic screen, framing a wide, unobstructed view of the 10th fairway. The heated salt water pool and spa provide a resort-style setting designed for year-round enjoyment, complemented by an expansive paver pool terrace and covered space for entertaining. Located in Lakewood Ranch—the nation’s top-selling multi-generational master-planned community—this home offers access to a gated lifestyle, premier amenities, championship golf, and placement within a highly rated school district, not to mention walking distance to the elementary school. Other highlights and upgrades include a 3 car garage with brand new garage door, newly added water softener system, new Samsung fridge and dishwasher, and a tankless gas water heater. Behind the gates of Country Club East, residents enjoy access to three private neighborhood clubhouses featuring resort-style pools, fitness centers, and gathering spaces exclusive to community homeowners. For GOLF enthusiasts, membership is optional and tiered. Club memberships come with various levels of access allowing for other activities and amenities available through the Lakewood Ranch Golf & Country Club, which offers three championship 18-hole courses—Royal Lakes, Cypress Links, and King’s Dunes—along with practice facilities and a full-service pro shop.
Sold for $1,500,000
$1,500,000
7606 WINDY HILL COVE, BRADENTON, FL 34202
4beds
3,085sqft
Single Family Residence
Built in 2022
0.27 Acres Lot
$1,502,900 Zestimate®
$486/sqft
$7,478 Estimated rent
Home value
$1,502,900
$1.40M - $1.62M
$7,478/mo
Zestimate® history
Owner options
List your home for rent
$7,478/mo
Rent Zestimate®
Find your next renter with Zillow Rental Manager. Plus, with online applications, you can quickly screen prospective tenants – for free.
$7,478/mo
Rent Zestimate®
Refinance and save
$10,527/mo
Est. payment
Refinancing to a lower rate could help reduce your monthly payments and save thousands over the life of the loan.
$10,527/mo
Est. payment
Explore your selling options
Work with a Zillow partner agent
Leverage their expertise and Zillow's premium Showcase listings to get your home seen by more buyers.
Get startedList with your own agent
Get your home in front of millions of buyers by listing it on Zillow.
Learn how to do itSell it yourself
Take full control of how buyers see your home on Zillow by listing For Sale by Owner (FSBO).
List your homeWhat's special
Custom lightingSoaring ceilings
Zillow last checked:
Listing updated:
Listed by:
Joshua Roenicke 530-277-9455,
LPT REALTY, LLC 877-366-2213
Bought with:
Colby Lengel, 3335175
COMPASS FLORIDA LLC
Source: Stellar MLS,MLS#: A4679495 Originating MLS: Orlando Regional
Originating MLS: Orlando Regional
Facts & features
Interior
Bedrooms & bathrooms
- Bedrooms: 4
- Bathrooms: 4
- Full bathrooms: 4
Rooms
- Room types: Bonus Room, Den/Library/Office
Primary bedroom
- Features: Walk-In Closet(s)
- Level: First
- Area: 265.08 Square Feet
- Dimensions: 18.8x14.1
Bedroom 2
- Features: Built-in Closet
- Level: First
- Area: 156 Square Feet
- Dimensions: 12x13
Bedroom 3
- Features: Built-in Closet
- Level: Second
- Area: 122.1 Square Feet
- Dimensions: 11x11.1
Great room
- Level: First
- Area: 433.2 Square Feet
- Dimensions: 19x22.8
Kitchen
- Level: First
- Area: 192 Square Feet
- Dimensions: 16x12
Office
- Level: First
- Area: 156 Square Feet
- Dimensions: 12x13
Heating
- Central
Cooling
- Central Air
Appliances
- Included: Oven, Cooktop, Dishwasher, Disposal, Dryer, Freezer, Gas Water Heater, Ice Maker, Microwave, Range, Range Hood, Refrigerator, Tankless Water Heater, Washer, Water Softener
- Laundry: Inside, Laundry Room, Washer Hookup
Features
- Ceiling Fan(s), Crown Molding, Eating Space In Kitchen, High Ceilings, Open Floorplan, Primary Bedroom Main Floor, Thermostat, Tray Ceiling(s)
- Flooring: Carpet, Porcelain Tile
- Doors: Sliding Doors
- Windows: Hurricane Shutters
- Has fireplace: No
Interior area
- Total structure area: 4,164
- Total interior livable area: 3,085 sqft
Property
Parking
- Total spaces: 3
- Parking features: Garage - Attached
- Attached garage spaces: 3
- Details: Garage Dimensions: 30x22
Features
- Levels: Two
- Stories: 2
- Exterior features: Irrigation System
- Has private pool: Yes
- Pool features: Heated, In Ground, Salt Water
- Has spa: Yes
- Spa features: Heated, In Ground
Lot
- Size: 0.27 Acres
Details
- Parcel number: 586574109
- Zoning: PDMU
- Special conditions: None
Construction
Type & style
- Home type: SingleFamily
- Property subtype: Single Family Residence
Materials
- Block
- Foundation: Slab
- Roof: Tile
Condition
- New construction: No
- Year built: 2022
Details
- Builder model: Endeavor 3
- Builder name: Cardel Homes
Utilities & green energy
- Sewer: Public Sewer
- Water: Public
- Utilities for property: Electricity Connected, Natural Gas Connected
Community & HOA
Community
- Features: Clubhouse, Deed Restrictions, Fitness Center, Gated Community - Guard, Golf Carts OK, Golf, Pool, Restaurant, Tennis Court(s)
- Pet fee: $0 monthly
- Subdivision: COUNTRY CLUB EAST AT LAKEWD RNCH TT
HOA
- Has HOA: Yes
- HOA fee: $551 monthly
- HOA name: Castle Management Group/ Denise Boykin
- HOA phone: 941-210-4390
Location
- Region: Bradenton
Financial & listing details
- Price per square foot: $486/sqft
- Tax assessed value: $1,072,883
- Annual tax amount: $17,854
- Date on market: 2/19/2026
- Cumulative days on market: 7 days
- Listing terms: Cash,Conventional,VA Loan
- Ownership: Fee Simple
- Total actual rent: 0
- Electric utility on property: Yes
- Road surface type: Asphalt
Price history
| Date | Event | Price |
|---|---|---|
| 4/10/2026 | Sold | $1,500,000-4.8%$486/sqft |
Source:  Stellar MLS #A4679495 Report a problem Stellar MLS #A4679495 Report a problem | ||
| 2/26/2026 | Pending sale | $1,575,000$511/sqft |
Source: Stellar MLS #A4679495 Report a problem | ||
| 2/19/2026 | Listed for sale | $1,575,000+470.7%$511/sqft |
Source: Stellar MLS #A4679495 Report a problem | ||
| 5/5/2021 | Sold | $276,000$89/sqft |
Source: Public Record Report a problem | ||
Public tax history
| Year | Property taxes | Tax assessment |
|---|---|---|
| 2025 | $17,855 -5.8% | $1,072,883 -6.6% |
| 2024 | $18,959 -2.4% | $1,148,920 +2.8% |
| 2023 | $19,431 +212.7% | $1,117,570 +432.2% |
| 2022 | $6,214 +6.2% | $210,000 +19.3% |
| 2021 | $5,851 +10.9% | $176,000 +10% |
| 2020 | $5,276 -9.7% | $160,000 |
| 2019 | $5,845 | $160,000 +3.2% |
| 2018 | $5,845 +2% | $155,000 -18% |
| 2017 | $5,732 -4.6% | $189,000 |
| 2016 | $6,008 | $189,000 +5% |
| 2015 | $6,008 | $180,000 |
| 2014 | -- | $180,000 |
Find assessor info on the county website
Neighborhood: 34202
Nearby homes
- $1,230,3003 bd2 ba2.3k sqft7546 Windy Hill Cv, Bradenton, FL 34202Off Market
- $1,839,5005 bd3 ba3.8k sqft7610 Windy Hill Cv, Bradenton, FL 34202Off Market
- $993,6003 bd3 ba2.3k sqft7614 Windy Hill Cv, Bradenton, FL 34202Off Market
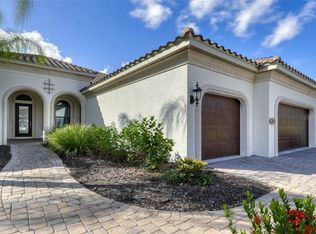
- $915,0003 bd3 ba2.9k sqft7542 Windy Hill Cv, Bradenton, FL 34202Sold
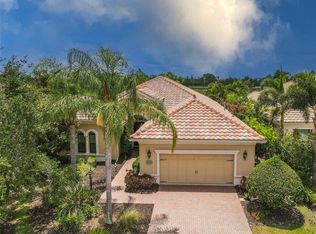
- $1,382,3005 bd4 ba3.2k sqft7611 Windy Hill Cv, Bradenton, FL 34202Off Market
- $1,358,5004 bd5 ba3.3k sqft7618 Windy Hill Cv, Bradenton, FL 34202Off Market
- $1,258,4003 bd3 ba2.8k sqft7538 Windy Hill Cv, Bradenton, FL 34202Off Market
- $1,075,1003 bd2 ba2.4k sqft7545 Windy Hill Cv, Bradenton, FL 34202Off Market
Nearby schools
GreatSchools rating
- 10/10Robert Willis Elementary SchoolGrades: PK-5Distance: 1 mi
- 7/10R. Dan Nolan Middle SchoolGrades: 6-8Distance: 1.8 mi
- 6/10Lakewood Ranch High SchoolGrades: PK,9-12Distance: 4.7 mi
Schools provided by the listing agent
- Elementary: Robert E Willis Elementary
- Middle: Nolan Middle
- High: Lakewood Ranch High
Source: Stellar MLS. This data may not be complete. We recommend contacting the local school district to confirm school assignments for this home.
Get a cash offer in 3 minutes
Find out how much your home could sell for in as little as 3 minutes with a no-obligation cash offer.
Estimated market value
$1,502,900
Get a cash offer in 3 minutes
Find out how much your home could sell for in as little as 3 minutes with a no-obligation cash offer.
Estimated market value
$1,502,900
- Florida
- Manatee County
- Lakewood Ranch
- 34202
- 7606 WINDY HILL COVE
Nearby cities
Nearby neighborhoods
Nearby zip codes
Other Lakewood Ranch Topics
