
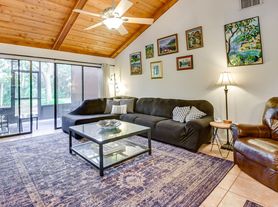
Virtually Staged. LIVE MINUTES FROM ANNA MARIA ISLAND IN A BEAUTIFULLY RENOVATED, MOVE-IN-READY HOME! This is the West Bradenton rental you have been waiting for! Located in the desirable Pine Bay Forest community, this spacious single-story condo offers 2 bedrooms, 2 full bathrooms, 1,249 square feet of living space, and the perfect combination of modern comfort, privacy, and coastal convenience. Step inside to a bright, open-concept layout featuring fresh interior paint and new luxury vinyl plank flooring throughout. The beautifully updated kitchen includes new cabinetry, countertops, stainless-steel appliances, and abundant storage. Both bathrooms have been completely renovated with new vanities, fixtures, and shower doors. The spacious primary suite features double closets, dual sinks, and direct access to a private outdoor area. Enjoy multiple outdoor spaces overlooking peaceful greenery with no rear neighbors, perfect for morning coffee, reading, or relaxing after a day at the beach. Additional conveniences include a laundry closet, covered carport, new air-conditioning system, and updated plumbing. Enjoy access to the community pool and sun deck, tennis and pickleball courts, shuffleboard, sauna, and beautifully maintained tropical surroundings. You will be conveniently located near shopping, restaurants, Robinson Preserve, Palma Sola Causeway, parks, and the breathtaking beaches of Anna Maria Island. Why settle for an apartment when you can enjoy the space, privacy, upgrades, and coastal lifestyle this home offers? The application process is simple; schedule your private showing and apply today before this exceptional rental opportunity is gone!
Condo for rent
Condo
Available now
Cats, small dogs OK
Air conditioner, central air
In unit laundry
Assigned parking
Central
What's special
Beautifully updated kitchenFresh interior paintNew vanitiesSpacious single-story condoBright open-concept layoutAbundant storageSpacious primary suite
- 68 days |
- -- |
- -- |
Zillow last checked:
Listing updated:
Travel times

Let’s turn your rent into credit progress
Build credit history with every on-time payment and get credit for the payment you’re already making.
Facts & features
Interior
Bedrooms & bathrooms
- Bedrooms: 2
- Bathrooms: 2
- Full bathrooms: 2
Heating
- Central
Cooling
- Air Conditioner, Central Air
Appliances
- Included: Convection Oven, Dishwasher, Dryer, Microwave Oven, Refrigerator, Washer
- Laundry: In Unit, Inside, Laundry Closet
Features
- High Ceilings, Living Room/Dining Room Combo, Open Floorplan, Primary Bedroom Main Floor, Stone Counters, Storage, Thermostat, Vaulted Ceiling(s)
Interior area
- Total interior livable area: 1,249 sqft
Video & virtual tour
Property
Parking
- Parking features: Assigned
- Details: Contact manager
Accessibility
- Accessibility features: Disabled Access
Features
- Stories: 1
- Exterior features: Living Room/Dining Room Combo, Pickleball Court(s), Primary Bedroom Main Floor, Thermostat, Wheelchair Access
- Pool features: Pool
Details
- Parcel number: 3844804355
Construction
Type & style
- Home type: Condo
- Property subtype: Condo
Condition
- Year built: 1982
Utilities & green energy
- Utilities for property: Cable, Cable Connected, Garbage
Building
Management
- Pets allowed: Yes
Community & HOA
Community
- Features: Clubhouse, Park, Pool, Racquetball
HOA
- Amenities included: Clubhouse, Racquetball
Location
- Region: Bradenton
Financial & listing details
- Lease term: 6 Months 12
Nearby apartments for rent


Price history
| Date | Event | Price |
|---|---|---|
| 8/20/2026 | Listed for rent | $2,300$2/sqft |
Source: Stellar MLS #A4703224 Report a problem | ||
| 8/17/2026 | Listing removed | $294,400$236/sqft |
Source:  Stellar MLS #A4672502 Report a problem Stellar MLS #A4672502 Report a problem | ||
| 5/16/2026 | Price change | $294,400-0.8%$236/sqft |
Source: Stellar MLS #A4672502 Report a problem | ||
| 1/30/2026 | Price change | $296,9000%$238/sqft |
Source: Stellar MLS #A4672502 Report a problem | ||
| 11/20/2025 | Listed for sale | $297,000+98%$238/sqft |
Source: Stellar MLS #A4672502 Report a problem | ||
| 8/25/2025 | Sold | $150,000-6.3%$120/sqft |
Source: Public Record Report a problem | ||
| 5/27/2004 | Sold | $160,000+82.9%$128/sqft |
Source: Public Record Report a problem | ||
| 11/1/1999 | Sold | $87,500$70/sqft |
Source: Public Record Report a problem | ||


