Skip main navigation
Closed
  • $415,000

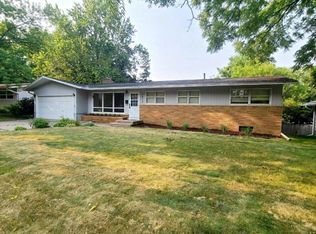
    7607 53rd Ave N, New Hope, MN 55428

    4beds
    2,680sqft
    Single Family Residence
    Built in 1958
    0.25 Acres Lot
    $416,100 Zestimate®
    $155/sqft
    $2,919 Estimated rent

    Home value

    $416,100

    $383,000 - $449,000

    $2,919/mo

    Zestimate® history
    Loading
    Loading...

    Owner options

    List your home for rent

    $2,919/mo

    Rent Zestimate®

    Find your next renter with Zillow Rental Manager. Plus, with online applications, you can quickly screen prospective tenants – for free.

    Learn more

    $2,919/mo

    Rent Zestimate®

    Refinance and save

    $2,639/mo

    Est. payment

    Refinancing to a lower rate could help reduce your monthly payments and save thousands over the life of the loan.

    See today's rates

    $2,639/mo

    Est. payment

    Explore your selling options

    Work with a Zillow partner agent

    Leverage their expertise and Zillow's premium Showcase listings to get your home seen by more buyers.

    Get started

    List with your own agent

    Get your home in front of millions of buyers by listing it on Zillow.

    Learn how to do it

    Sell it yourself

    Take full control of how buyers see your home on Zillow by listing For Sale by Owner (FSBO).

    List your home

    What's special

    This is the kind of home that instantly puts your mind at ease, because the big updates are already behind you. From the curb, the freshly painted exterior (2025) sets the tone for how well this home has been cared for. Step inside and you’ll find a bright, open kitchen that truly feels like the heart of the home—modern, welcoming, and ready for everything from quiet mornings to hosting friends. Original Hardwood floors under main floor carpet as well as easy-care LVP in the kitchen and third bedroom for everyday living. Three bedrooms are conveniently located on the main floor, making life simple and functional. Downstairs, the walkout lower level opens up even more possibilities. The fourth bedroom (non-conforming) is currently used as an office, but it has a creative past—previous owners used it as a sound-proof music room, with the attached storage area serving as a studio. Whether you work from home, create, or just want extra space, this level gives you options. Outside is where this home really shines. A fully fenced yard, large deck, and two patios create the perfect setting for relaxing evenings and weekend barbecues. The playset stays, and there’s a 12x14 storage shed for all the extras. And the behind-the-scenes updates? They’re impressive. New roof on both the house and shed, soffits, fascia, gutters, and an 80’ sewer liner (2023). Pella windows throughout. Furnace (2018), A/C (2015), newer insulation and carpet, and updated bathroom vanities—all done so you can move in and enjoy. This home has been loved, updated, and thoughtfully maintained. Now it’s ready for its next chapter—maybe with you.

    Zillow last checked:

    Listing updated:

    Listed by:

    Diann S. Buirge 763-300-7292,

    Keller Williams Classic Realty

    Bought with:

    Kristin Dufner

    Real Broker, LLC

    Source: NorthstarMLS as distributed by MLS GRID,MLS#: 6815765MLS Logo

    Facts & features

    Interior

    Bedrooms & bathrooms
    • Bedrooms: 4
    • Bathrooms: 2
    • Full bathrooms: 1
    • 3/4 bathrooms: 1
    Bedroom
    • Level: Main
    • Area: 195.88 Square Feet
    • Dimensions: 11.8 x 16.6
    Bedroom 2
    • Level: Main
    • Area: 138.32 Square Feet
    • Dimensions: 9.10 x 15.2
    Bedroom 3
    • Level: Main
    • Area: 106.11 Square Feet
    • Dimensions: 8.10 x 13.10
    Bedroom 4
    • Level: Lower
    • Area: 148.03 Square Feet
    • Dimensions: 11.3 x 13.10
    Deck
    • Level: Main
    • Area: 208 Square Feet
    • Dimensions: 13 x 16
    Family room
    • Level: Lower
    • Area: 276.41 Square Feet
    • Dimensions: 13.1 x 21.10
    Kitchen
    • Level: Main
    • Area: 174 Square Feet
    • Dimensions: 10 x 17.4
    Living room
    • Level: Main
    • Area: 303.92 Square Feet
    • Dimensions: 13.10 x 23.2
    Mud room
    • Level: Main
    • Area: 47.31 Square Feet
    • Dimensions: 5.7 x 8.3
    Patio
    • Level: Lower
    • Area: 240 Square Feet
    • Dimensions: 15 x 16
    Patio
    • Level: Lower
    • Area: 176 Square Feet
    • Dimensions: 11 x 16
    Recreation room
    • Level: Lower
    • Area: 204.88 Square Feet
    • Dimensions: 10.4 x 19.7
    Storage
    • Level: Lower
    • Area: 87.55 Square Feet
    • Dimensions: 8.5 x 10.3
    Heating
    • Forced Air, Fireplace(s)
    Cooling
    • Central Air
    Appliances
    • Included: Dishwasher, Dryer, Exhaust Fan, Gas Water Heater, Microwave, Range, Refrigerator, Stainless Steel Appliance(s), Washer, Water Softener Owned
    • Laundry: Gas Dryer Hookup, Lower Level, Laundry Room, Sink, Washer Hookup
    Features
    • Basement: Block,Finished,Full,Walk-Out Access
    • Number of fireplaces: 2
    • Fireplace features: Brick, Family Room, Living Room, Wood Burning
    Interior area
    • Total structure area: 2,680
    • Total interior livable area: 2,680 sqft
    • Finished area above ground: 1,414
    • Finished area below ground: 1,266

    Property

    Parking
    • Total spaces: 2
    • Parking features: Attached, Concrete, Garage Door Opener
    • Attached garage spaces: 2
    • Has uncovered spaces: Yes
    • Details: Garage Dimensions (18x28)
    Accessibility
    • Accessibility features: None
    Features
    • Levels: One
    • Stories: 1
    • Patio & porch: Deck, Patio
    • Fencing: Chain Link,Full
    Lot
    • Size: 0.25 Acres
    • Dimensions: N75 x 139 x 90 x 131
    • Features: Tree Coverage - Medium
    Details
    • Additional structures: Storage Shed
    • Foundation area: 1306
    • Parcel number: 0811821220095
    • Zoning description: Residential-Single Family

    Construction

    Type & style
    • Home type: SingleFamily
    • Property subtype: Single Family Residence
    Materials
    • Block, Frame
    • Roof: Age 8 Years or Less
    Condition
    • New construction: No
    • Year built: 1958

    Utilities & green energy

    • Electric: Circuit Breakers
    • Gas: Natural Gas
    • Sewer: City Sewer/Connected
    • Water: City Water/Connected

    Community & neighborhood

    Location
    • Region: New Hope
    • Subdivision: J P Riedel & Co St Raphael Add

    HOA & financial

    HOA
    • Has HOA: No

    Price history

    DateEventPrice
    2/2/2026Sold$415,000$155/sqft
    Source: NorthstarMLS as distributed by MLS GRID #6815765 Report a problem
    1/15/2026Pending sale$415,000$155/sqft
    Source: NorthstarMLS as distributed by MLS GRID #6815765 Report a problem
    12/11/2025Price change$415,000-1.2%$155/sqft
    Source: NorthstarMLS as distributed by MLS GRID #6815765 Report a problem
    11/14/2025Listed for sale$420,000+35.5%$157/sqft
    Source: NorthstarMLS as distributed by MLS GRID #6815765 Report a problem
    3/21/2019Sold$310,000+3.4%$116/sqft
    Source: NorthstarMLS as distributed by MLS GRID #5148787 Report a problem
    3/21/2019Pending sale$299,900$112/sqft
    Source: RE/MAX Preferred #5148787 Report a problem
    2/25/2019Listed for sale$299,900$112/sqft
    Source: RE/MAX Preferred #5148787 Report a problem
    2/25/2019Pending sale$299,900$112/sqft
    Source: RE/MAX Preferred #5148787 Report a problem
    2/25/2019Pending sale$299,900$112/sqft
    Source: RE/MAX Preferred #5148787 Report a problem
    2/20/2019Listed for sale$299,900+20%$112/sqft
    Source: RE/MAX Preferred #5148787 Report a problem
    2/2/2018Sold$250,000+2.7%$93/sqft
    Source: NorthstarMLS as distributed by MLS GRID #4895112 Report a problem
    12/6/2017Listed for sale$243,500-2%$91/sqft
    Source: Counselor Realty, Inc #4895112 Report a problem
    8/11/2005Sold$248,500+27.3%$93/sqft
    Source: Public Record Report a problem
    3/14/2002Sold$195,250$73/sqft
    Source: Public Record Report a problem

    Public tax history

    YearProperty taxesTax assessment
    2025$5,448 +2.8%$384,100 +6.1%
    2024$5,298 +1.1%$361,900 -0.1%
    2023$5,239 +10.6%$362,300 -0.2%
    2022$4,739 +6.5%$363,000 +18.6%
    2021$4,450 +13.8%$306,000 +6.6%
    2020$3,908 -12.2%$287,000 +22.6%
    2019$4,450 +13.8%$234,000 +5.4%
    2018$3,908 -16.8%$222,000 +12.7%
    2017$4,699 -9.4%$197,000 +2.6%
    2016$5,185 +2.4%$192,000 +3.2%
    2015$5,061 +12.9%$186,000 +12.7%
    2014$4,484 +16.4%$165,000
    2013$3,850 -3.7%$165,000 -6.3%
    2012$4,000 +28.9%$176,000 -2.2%
    2011$3,102 -6.2%$180,000 -19.6%
    2010$3,307 +5.5%$224,000 -4.3%
    2009$3,134 +7.2%$234,000 +3.4%
    2006$2,924 +10.5%$226,200 +15%
    2005$2,646 +7.5%$196,700 +15%
    2004$2,461 +13.2%$171,100 +12%
    2002$2,173 -45%$152,800
    2001$3,954 --

    Find assessor info on the county website

    Neighborhood: 55428

    Nearby schools

    GreatSchools rating
    Get a cash offer in 3 minutes
    Find out how much your home could sell for in as little as 3 minutes with a no-obligation cash offer.
    Estimated market value
    $416,100
    Get a cash offer in 3 minutes
    Find out how much your home could sell for in as little as 3 minutes with a no-obligation cash offer.
    Estimated market value
    $416,100