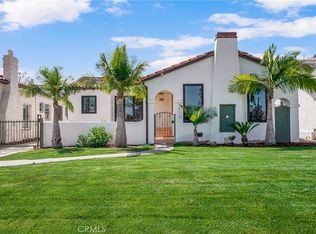
Welcome to 7607 8th Ave, a turn-key 3-bedroom, 2-bath Spanish-style home near Inglewood, SoFi Stadium, Hollywood Park, and major LA destinations.
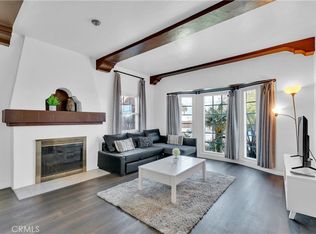
This property offers classic charm with extensive modern upgrades, including a remodeled kitchen with granite countertops, updated cabinetry, stainless steel dishwasher, remodeled bathrooms, upgraded electrical, updated plumbing, dual-pane windows, a newer red tile roof, new gutters, a new water heater, fresh paint, sealed original hardwood floors, new lighting, ceiling fans, and an upgraded fireplace/chimney system.
Outdoor features include a charming front courtyard with a fountain, lush landscaping, fruit trees, a covered carport, a detached 2-car garage, a private rear patio, a spa & sauna connection, and rooftop access with views toward the Hollywood Sign.
Excellent parking with a covered carport, detached garage, and no street sweeping directly in front of the home. Close to SoFi Stadium and Hollywood Park, this move-in-ready home offers lifestyle, location, and long-term upside in one of LA’s most exciting growth corridors.
Easy to show and ready for its next owner.
For sale
Listed by: Powerhouse Real Estate • Darryl West • Contact: info@thepowerhouserealestate.com
$949,900
7607 8th Ave, Los Angeles, CA 90043
3beds
1,678sqft
Single Family Residence
Built in 1932
4,502 Square Feet Lot
$943,900 Zestimate®
$566/sqft
$-- HOA
What's special
Fruit treesNew guttersNew lightingSpa and sauna connectionFresh paintUpdated plumbingPrivate rear patio
- 115 days
- 381
- 32
Zillow last checked:
Listing updated:
Listed by:
Darryl West DRE #01417059 info@thepowerhouserealestate.com,
Powerhouse Real Estate
Source: CRMLS,MLS#: PW26102601 Originating MLS: California Regional MLS
Originating MLS: California Regional MLSFacts & features
Interior
Bedrooms & bathrooms
- Bedrooms: 3
- Bathrooms: 2
- Full bathrooms: 2
- Main level bathrooms: 2
- Main level bedrooms: 3
Rooms
- Room types: Den, Kitchen
Cooling
- None
Appliances
- Laundry: Washer Hookup, Gas Dryer Hookup
Features
- Block Walls, Ceiling Fan(s), High Ceilings
- Doors: French Doors
- Has fireplace: Yes
- Fireplace features: Family Room
- Common walls with other units/homes: No Common Walls
Interior area
- Total interior livable area: 1,678 sqft
Property
Parking
- Total spaces: 2
- Parking features: Covered, Detached Carport, Garage
- Garage spaces: 2
- Has carport: Yes
Features
- Levels: One
- Stories: 1
- Entry location: Front
- Patio & porch: Rear Porch, Front Porch, Rooftop
- Pool features: None
- Spa features: None
- Fencing: None
- Has view: Yes
- View description: City Lights, Mountain(s)
Lot
- Size: 4,502 Square Feet
- Features: Front Yard, Garden, Yard
Details
- Parcel number: 4012005003
- Special conditions: Standard
Construction
Type & style
- Home type: SingleFamily
- Architectural style: Mid-Century Modern
- Property subtype: Single Family Residence
Materials
- Roof: Flat
Condition
- Turnkey
- New construction: No
- Year built: 1932
Utilities & green energy
- Sewer: Unknown
- Water: Public
Community & HOA
Community
- Features: Urban
Location
- Region: Los Angeles
Financial & listing details
- Price per square foot: $566/sqft
- Tax assessed value: $605,320
- Date on market: 5/11/2026
- Cumulative days on market: 115 days
- Listing terms: Cash to New Loan
Estimated market value
$943,900
$897,000 - $991,000
$3,927/mo
Price history
| Date | Event | Price |
|---|---|---|
| 5/11/2026 | Price change | $949,900-2.6%$566/sqft |
Source:  CRMLS #PW26102601 Report a problem CRMLS #PW26102601 Report a problem | ||
| 4/9/2025 | Price change | $975,000-2.3%$581/sqft |
Source: CRMLS #SB25062224 Report a problem | ||
| 3/22/2025 | Listed for sale | $998,000+0.3%$595/sqft |
Source: CRMLS #SB25062224 Report a problem | ||
| 3/1/2025 | Listing removed | $995,000$593/sqft |
Source:  CLAW #24-433001 Report a problem CLAW #24-433001 Report a problem | ||
| 9/25/2024 | Price change | $995,000-13.5%$593/sqft |
Source: CLAW #24-433001 Report a problem | ||
| 9/13/2024 | Listed for sale | $1,150,000+27.9%$685/sqft |
Source: CLAW #24-433001 Report a problem | ||
| 8/12/2023 | Listing removed | -- |
Source: CLAW #23-292909 Report a problem | ||
| 7/28/2023 | Listed for sale | $899,000-6.4%$536/sqft |
Source: CLAW #23-292909 Report a problem | ||
| 6/16/2023 | Listing removed | -- |
Source: CLAW #23-265461 Report a problem | ||
| 6/15/2023 | Contingent | $960,000$572/sqft |
Source: CLAW #23-265461 Report a problem | ||
| 4/30/2023 | Listed for sale | $960,000+80.5%$572/sqft |
Source: CLAW #23-265461 Report a problem | ||
| 6/6/2019 | Sold | $532,000-5%$317/sqft |
Source: Public Record Report a problem | ||
| 2/23/2019 | Pending sale | $560,000$334/sqft |
Source: Berkshire Hathaway Home Servic #IN18196000 Report a problem | ||
| 12/6/2018 | Listed for sale | $560,000$334/sqft |
Source: Berkshire Hathaway Home Servic #IN18196000 Report a problem | ||
| 10/30/2018 | Pending sale | $560,000$334/sqft |
Source: Berkshire Hathaway Home Servic #IN18196000 Report a problem | ||
| 10/11/2018 | Price change | $560,000-4.4%$334/sqft |
Source: Berkshire Hathaway Home Servic #IN18196000 Report a problem | ||
| 8/16/2018 | Listed for sale | $585,500+254.8%$349/sqft |
Source: Berkshire Hathaway Home Servic #IN18196000 Report a problem | ||
| 12/16/1994 | Sold | $165,000$98/sqft |
Source: Public Record Report a problem | ||
Public tax history
| Year | Property taxes | Tax assessment |
|---|---|---|
| 2026 | -- | $605,320 +2% |
| 2025 | $7,240 +1.4% | $593,452 +2% |
| 2024 | $7,138 +1.9% | $581,816 +2% |
| 2023 | $7,003 +4.8% | $570,408 +2% |
| 2022 | $6,681 +1.4% | $559,225 +2% |
| 2021 | $6,590 -2.2% | $548,261 +1% |
| 2020 | $6,739 | $542,640 +118.4% |
| 2019 | $6,739 +125.1% | $248,426 +2% |
| 2018 | $2,994 | $243,556 +2% |
| 2017 | $2,994 +2.2% | $238,781 +2% |
| 2016 | $2,930 +2.9% | $234,100 +1.5% |
| 2015 | $2,847 +0.9% | $230,584 +2% |
| 2014 | $2,822 | $226,068 +2.5% |
| 2012 | -- | $220,635 +2% |
| 2011 | -- | $216,310 +0.8% |
| 2010 | -- | $214,695 -0.2% |
| 2009 | -- | $215,206 +2% |
| 2008 | -- | $210,987 +2% |
| 2007 | -- | $206,851 +2% |
| 2006 | -- | $202,796 |
| 2005 | -- | $202,796 +4% |
| 2004 | -- | $194,924 +1.9% |
| 2003 | -- | $191,352 +2% |
| 2002 | -- | $187,601 +4% |
| 2000 | -- | $180,318 |
Find assessor info on the county website
Monthly payment
Est. payment
Payment breakdown
Explore the cost of this home by adjusting the details. Changes won't be saved.Climate risks
Neighborhood: Park Mesa Heights

Similar homes
- $1,099,0003 bd2 ba1.7k sqft1912 W 76th St, Los Angeles, CA 90047For Sale
 MLS ID #DW26191854, Mimi Lee, Realty One Group United. CRMLS
 - $1,149,0004 bd3 ba1.8k sqft3626 W 62nd St, Los Angeles, CA 90043For Sale
 MLS ID #SR26180462, Alexander Ronningen, TheHomeProZ. CRMLS
 - $914,9993 bd2 ba1.4k sqft8319 S Van Ness Ave, Inglewood, CA 90305For Sale
 MLS ID #OC26072254, Laurie Cappadocia, Property Red. CRMLS
 - $799,0003 bd2 ba1.9k sqft2142 W 73rd St, Los Angeles, CA 90047For Sale
 MLS ID #SR26166101, Jose Schnaider, Equity Union. CRMLS
Local buyer's agents are ready to help
