Skip main navigation
Closed
  • $295,000

    7607 Big Creek Pkwy, Middleburg Heights, OH 44130

    3beds
    1,482sqft
    Single Family Residence
    Built in 1954
    1,742 Square Feet Lot
    $-- Zestimate®
    $199/sqft
    $2,242 Estimated rent

    Home value

    Not available

    Estimated sales range

    Not available

    $2,242/mo

    Zestimate® history
    Loading
    Loading...

    Owner options

    List your home for rent

    $2,242/mo

    Rent Zestimate®

    Find your next renter with Zillow Rental Manager. Plus, with online applications, you can quickly screen prospective tenants – for free.

    Learn more

    $2,242/mo

    Rent Zestimate®

    Refinance and save

    $2,093/mo

    Est. payment

    Refinancing to a lower rate could help reduce your monthly payments and save thousands over the life of the loan.

    See today's rates

    $2,093/mo

    Est. payment

    Explore your selling options

    Work with a Zillow partner agent

    Leverage their expertise and Zillow's premium Showcase listings to get your home seen by more buyers.

    Get started

    List with your own agent

    Get your home in front of millions of buyers by listing it on Zillow.

    Learn how to do it

    Sell it yourself

    Take full control of how buyers see your home on Zillow by listing For Sale by Owner (FSBO).

    List your home

    What's special

    Two first-floor bedroomsLarge picture windowBright clean and welcomingOversized primary suiteRecessed lightingNew laminate flooringStorage throughout
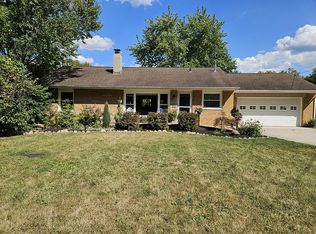
    Location. Trails. Space. Updates. This one checks every box. Step outside your front door and onto miles of scenic Metroparks trails along Big Creek Parkway while enjoying the convenience of shopping, restaurants, highways, and top community amenities just minutes away. This move-in-ready 3-bedroom, 2-bath Cape Cod blends comfort, functionality, and outdoor living in one unbeatable location. Freshly painted in a neutral palette, the home feels bright, clean, and welcoming from the moment you walk in. The eat-in kitchen delivers serious functionality with 14 feet of counter space, professionally updated cabinetry with modern hardware, two floor-to-ceiling pantries, desk space, new laminate flooring, and appliances replaced within the last six years. The sun-filled living room features a large picture window and recessed lighting for cozy evenings at home. Upstairs, the oversized primary suite is a private retreat with 15 feet of closet space and a four-piece en-suite bath, plus gas, electric, and cable access ready for a future fireplace / media wall. Additional 6 x 11 feet of space across from upstairs bathroom is enough room for a small desk or makeup vanity. Two first-floor bedrooms, storage throughout, and a centrally located laundry/mud room make everyday living effortless. Outside, entertain on the expansive 20x25 patio with privacy fencing and lighting, enjoy the flexible 12x12 outbuilding, and take advantage of the oversized 2.5-car garage. Big-ticket updates include a new furnace/AC (2021), hot water heater (2022), and new roofs (2025). One-year limited home warranty included.

    Zillow last checked:

    Listing updated:

    Listed by:

    Steven Koleno 804-656-5007 contact@beycome.com,

    Beycome Brokerage Realty LLC

    Bought with:

    Nellie Tobbe, 2012002580

    Berkshire Hathaway HomeServices Professional Realty

    Source: MLS Now,MLS#: 5217497MLS LogoOriginating MLS: Other/Unspecificed

    Facts & features

    Interior

    Bedrooms & bathrooms
    • Bedrooms: 3
    • Bathrooms: 2
    • Full bathrooms: 2
    • Main level bathrooms: 1
    • Main level bedrooms: 2
    Primary bedroom
    • Level: Second
    • Dimensions: ND x 10
    Bedroom
    • Level: First
    • Dimensions: ND x ND
    Bedroom
    • Level: First
    • Dimensions: ND x ND
    Primary bathroom
    • Level: Second
    • Dimensions: ND x ND
    Eat in kitchen
    • Level: First
    • Dimensions: ND x ND
    Laundry
    • Level: First
    • Dimensions: 25 x 9
    Pantry
    • Level: First
    • Dimensions: ND x ND
    Heating
    • Forced Air, Gas
    Cooling
    • Central Air
    Appliances
    • Laundry: Main Level
    Features
    • Ceiling Fan(s), Eat-in Kitchen, Laminate Counters, Pantry, Recessed Lighting, Sound System, Storage, Natural Woodwork, Wired for Sound
    • Has basement: No
    • Has fireplace: No
    Interior area
    • Total structure area: 1,482
    • Total interior livable area: 1,482 sqft
    • Finished area above ground: 1,482
    • Finished area below ground: 0

    Property

    Parking
    • Total spaces: 2
    • Parking features: Detached, Garage
    • Garage spaces: 2
    Features
    • Levels: Two
    • Stories: 2
    • Exterior features: Other, Private Yard, Rain Gutters
    Lot
    • Size: 1,742 Square Feet
    • Dimensions: 75 x 213
    • Features: Flat, Level
    Details
    • Parcel number: 37320033
    • Special conditions: Standard

    Construction

    Type & style
    • Home type: SingleFamily
    • Architectural style: Cape Cod
    • Property subtype: Single Family Residence
    Materials
    • Frame
    • Roof: Asphalt
    Condition
    • Year built: 1954

    Utilities & green energy

    • Sewer: Public Sewer
    • Water: Public

    Community & HOA

    Community
    • Subdivision: Middleburg Sec #6
    HOA
    • Has HOA: No
    Location
    • Region: Middleburg Heights

    Financial & listing details

    • Price per square foot: $199/sqft
    • Tax assessed value: $207,300
    • Annual tax amount: $3,923
    • Date on market: 6/9/2026
    • Cumulative days on market: 5 days
    • Listing terms: Cash,Conventional,FHA,Other,VA Loan

    Price history

    DateEventPrice
    7/17/2026Sold$295,000$199/sqft
    Source: MLS Now #5217497 Report a problem
    6/14/2026Pending sale$295,000$199/sqft
    Source: MLS Now #5217497 Report a problem
    6/9/2026Listed for sale$295,000+92.8%$199/sqft
    Source: MLS Now #5217497 Report a problem
    3/24/2021Listing removed--
    Source: Owner Report a problem
    2/1/2019Listing removed$1,450$1/sqft
    Source: Owner Report a problem
    1/18/2019Listed for rent$1,450+3.6%$1/sqft
    Source: Owner Report a problem
    6/9/2017Listing removed$1,400$1/sqft
    Source: Owner Report a problem
    5/28/2017Listed for rent$1,400$1/sqft
    Source: Owner Report a problem
    5/7/2013Listing removed$153,000$103/sqft
    Source: Owner Report a problem
    4/23/2013Listed for sale$153,000-2.3%$103/sqft
    Source: Owner Report a problem
    6/23/2006Sold$156,620+43.7%$106/sqft
    Source: MLS Now #2288821 Report a problem
    5/25/1994Sold$109,000$74/sqft
    Source: MLS Now #657670 Report a problem

    Public tax history

    YearProperty taxesTax assessment
    2025$3,718 -0.6%$72,560
    2024$3,740 +6%$72,560 +28%
    2023$3,528 +0.7%$56,670
    2022$3,504 +0.5%$56,670
    2021$3,486 +2.2%$56,670 +16.1%
    2020$3,412 +3%$48,830 +0%
    2019$3,312 -5.5%$48,820 0%
    2018$3,504 -0.6%$48,830 +7.6%
    2017$3,526 +7.6%$45,400
    2016$3,277 $45,400
    2015$3,277 -0.8%$45,400
    2014$3,302 +1.2%$45,400
    2013$3,264 +2.8%$45,400
    2012$3,174 +5.1%$45,400 -3.9%
    2011$3,019 +901.3%$47,220
    2010$301 +3.1%$47,220 +2.7%
    2009$292 -89.4%$45,990 0%
    2008$2,769 +9.6%$46,000
    2007$2,528 -0.1%$46,000
    2006$2,530 +7.8%$46,000 +1.2%
    2005$2,346 +1%$45,470
    2004$2,324 +3.6%$45,470
    2003$2,243 +6.2%$45,470 +9.5%
    2002$2,111 -43.1%$41,510
    2001$3,711 $41,510
    2000$3,711 $41,510
    Find assessor info on the county website

    Neighborhood: 44130

    Nearby schools

    GreatSchools rating
    Schools provided by the listing agent
    • District: Berea CSD - 1804

    Source: MLS Now. This data may not be complete. We recommend contacting the local school district to confirm school assignments for this home.

    Get pre-qualified for a loan
    At Zillow Home Loans, we can pre-qualify you in as little as 5 minutes with no impact to your credit score.

    An equal housing lender. NMLS #10287.