Skip main navigation
Closed
  • $635,000

    7607 Boca Raton Dr, Las Vegas, NV 89113

    4beds
    2,871sqft
    Single Family Residence
    Built in 1984
    6,534 Square Feet Lot
    $637,000 Zestimate®
    $221/sqft
    $3,575 Estimated rent

    Home value

    $637,000

    $605,000 - $669,000

    $3,575/mo

    Zestimate® history
    Loading
    Loading...

    Owner options

    List your home for rent

    $3,575/mo

    Rent Zestimate®

    Find your next renter with Zillow Rental Manager. Plus, with online applications, you can quickly screen prospective tenants – for free.

    Learn more

    $3,575/mo

    Rent Zestimate®

    Refinance and save

    $3,367/mo

    Est. payment

    Refinancing to a lower rate could help reduce your monthly payments and save thousands over the life of the loan.

    See today's rates

    $3,367/mo

    Est. payment

    Explore your selling options

    Work with a Zillow partner agent

    Leverage their expertise and Zillow's premium Showcase listings to get your home seen by more buyers.

    Get started

    List with your own agent

    Get your home in front of millions of buyers by listing it on Zillow.

    Learn how to do it

    Sell it yourself

    Take full control of how buyers see your home on Zillow by listing For Sale by Owner (FSBO).

    List your home

    What's special

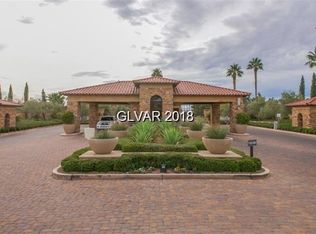
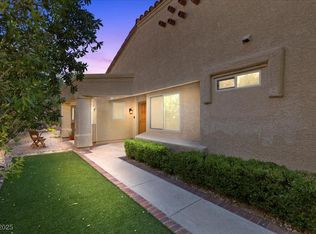
    LOCATED IN ΤΗΕ PRESΤIGΙOUS GUARD-GATED ЅPΑNISH TRAIL COMMUNITY. FRONT LIVING ROOMFLOODED WITH NATURAL LIGHT, FEATURING A WET BAR & FIREPLACE. THE KITCHEN INCLUDES ABREAKFAST BAR/COUNTERTOP, LOVELY GARDEN WINDOW, CENTER ISLAND, STAINLESS STEELAPPLIANCES, QUARTZ COUNTERTOPS, PANTRY, DINING NOOK, & LOW-MAINTENANCE FLOORING. ASEPARATE DINING AREA IS LOCATED JUST OFF THE KITCHEN & LIVING ROOM. A THEATRE ROOM ISLOCATED DOWNSTAIRS FOR ENTERTAINING OR CAN EASILY BE CONVERTED BACK INTO A 4TH BEDROOM.THE PRIMARY SUITE FEATURES PLUSH CARPET, A BALCONY, SITTING ROOM, & A CUSTOM WALK-INCLOSET. THE PRIMARY BATHROOM OFFERS DOUBLE SINKS, VANITY, WALK-IN SHOWER, & A RELAXINGSAUNA. STEP OUTSIDE TO YOUR BACKYARD OASIS WITH AN OVERSIZED SPA, COVERED PATIO, FIRE PIT,BUILT-IN BBQ WITH MINI FRIDGE, & A FULLY PAVED BACKYARD THAT LEADS TO THE FRONT COURTYARD.RESORT-STYLE COMMUNITY AMENITIES INCLUDE A 27-HOLE CHAMPIONSHIP GOLF COURSE, TENNIS,PICKLEBALL, POOLS, FITNESS CENTERS, & A COUNTRY CLUB.

    Zillow last checked:

    Listing updated:

    Listed by:

    Richard J. Brenkus BS.0016186 office@brenkus.com,

    Keller Williams MarketPlace

    Bought with:

    Richard J. Brenkus, BS.0016186

    Keller Williams MarketPlace

    Source: LVR,MLS#: 2814159MLS LogoOriginating MLS: Greater Las Vegas Association of Realtors Inc

    Facts & features

    Interior

    Bedrooms & bathrooms
    • Bedrooms: 4
    • Bathrooms: 4
    • Full bathrooms: 3
    • 3/4 bathrooms: 1
    Primary bedroom
    • Description: Ceiling Fan,Ceiling Light,Custom Closet,Sitting Room,Walk-In Closet(s)
    • Dimensions: 22x16
    Bedroom 2
    • Description: Ceiling Fan,Ceiling Light,Closet,Mirrored Door,Upstairs,With Bath
    • Dimensions: 16x12
    Bedroom 3
    • Description: Ceiling Fan,Ceiling Light,Closet,Mirrored Door
    • Dimensions: 12x12
    Primary bathroom
    • Description: Double Sink,Make Up Table,Sauna,Separate Shower
    Dining room
    • Description: Dining Area,Family Room/Dining Combo,Formal Dining Room
    • Dimensions: 17x11
    Family room
    • Description: Ceiling Fan,Separate Family Room,Wet Bar
    • Dimensions: 16x10
    Kitchen
    • Description: Breakfast Bar/Counter,Breakfast Nook/Eating Area,Garden Window,Island,Lighting Recessed,Pantry,Quartz Countertops,Stainless Steel Appliances
    Heating
    • Central, Gas, Multiple Heating Units
    Cooling
    • Central Air, Electric, 2 Units
    Appliances
    • Included: Built-In Gas Oven, Dryer, Dishwasher, Disposal, Gas Range, Microwave, Refrigerator, Washer
    • Laundry: Cabinets, Gas Dryer Hookup, Main Level, Laundry Room, Sink
    Features
    • BathroomonMainLevel, Ceiling Fan(s), Pot Rack, ThreeQuarterBathonMainLevel, Window Treatments, Programmable Thermostat
    • Flooring: Carpet, Luxury Vinyl Plank, Tile
    • Windows: Blinds, Drapes
    • Number of fireplaces: 1
    • Fireplace features: Gas, Living Room
    Interior area
    • Total structure area: 2,871
    • Total interior livable area: 2,871 sqft

    Property

    Parking
    • Total spaces: 2
    • Parking features: Attached, Epoxy Flooring, Finished Garage, Garage, Garage Door Opener, Inside Entrance, Private, Shelves
    • Attached garage spaces: 2
    Features
    • Stories: 2
    • Patio & porch: Covered, Patio, Porch
    • Exterior features: Built-in Barbecue, Barbecue, Courtyard, Porch, Patio, Private Yard, Sprinkler/Irrigation
    • Pool features: Community
    • Has spa: Yes
    • Spa features: In Ground, Outdoor Hot Tub
    • Fencing: Block,Back Yard
    Lot
    • Size: 6,534 Square Feet
    • Features: Drip Irrigation/Bubblers, Desert Landscaping, Front Yard, Landscaped, Rocks, Trees, < 1/4 Acre
    Details
    • Parcel number: 16327114035
    • Zoning description: Single Family
    • Horse amenities: None

    Construction

    Type & style
    • Home type: SingleFamily
    • Architectural style: Two Story
    • Property subtype: Single Family Residence
    Materials
    • Roof: Pitched,Tile
    Condition
    • Good Condition,Resale
    • Year built: 1984

    Utilities & green energy

    • Electric: Photovoltaics None
    • Sewer: Public Sewer
    • Water: Public
    • Utilities for property: Underground Utilities

    Community & HOA

    Community
    • Features: Pool
    • Security: Security System Owned, Gated Community
    • Subdivision: Villas At Spanish Trail #1
    HOA
    • Has HOA: Yes
    • Amenities included: Clubhouse, Fitness Center, Gated, Pool, Guard, Spa/Hot Tub, Security, Tennis Court(s)
    • Services included: Association Management, Maintenance Grounds, Recreation Facilities, Security
    • HOA fee: $423 monthly
    • HOA name: Spanish Trails
    • HOA phone: 702-367-8747
    • Second HOA fee: $280 monthly
    Location
    • Region: Las Vegas

    Financial & listing details

    • Price per square foot: $221/sqft
    • Tax assessed value: $436,874
    • Annual tax amount: $4,083
    • Date on market: 9/1/2026
    • Listing agreement: Exclusive Right To Sell
    • Listing terms: Cash,Conventional,FHA,VA Loan
    • Road surface type: Paved

    Price history

    DateEventPrice
    9/9/2026Sold$635,000-25.3%$221/sqft
    Source: LVR #2814159 Report a problem
    8/1/2026Listing removed$849,900$296/sqft
    Source: LVR #2747698 Report a problem
    1/20/2026Price change$849,900-3.1%$296/sqft
    Source: LVR #2747698 Report a problem
    1/15/2026Listed for sale$877,500-1.1%$306/sqft
    Source: LVR #2747698 Report a problem
    10/1/2025Listing removed$887,000$309/sqft
    Source: LVR #2685117 Report a problem
    5/21/2025Listed for sale$887,000+1.1%$309/sqft
    Source: LVR #2685117 Report a problem
    3/4/2025Sold$877,500+0.3%$306/sqft
    Source: LVR #2657450 Report a problem
    2/25/2025Pending sale$875,000$305/sqft
    Source: Douglas Elliman #2657450 Report a problem
    2/21/2025Listed for sale$875,000+53.5%$305/sqft
    Source: LVR #2657450 Report a problem
    10/26/2020Sold$570,000-1.6%$199/sqft
    Source: Public Record Report a problem
    5/6/2020Listing removed$579,000$202/sqft
    Source: Rossum Realty Unlimited #2163547 Report a problem
    3/24/2020Listed for sale$579,000$202/sqft
    Source: Rossum Realty Unlimited #2163547 Report a problem
    2/11/2020Pending sale$579,000$202/sqft
    Source: Rossum Realty Unlimited #2163547 Report a problem
    1/13/2020Price change$579,000-0.2%$202/sqft
    Source: Rossum Realty Unlimited #2163547 Report a problem
    10/25/2019Price change$579,900-0.9%$202/sqft
    Source: Rossum Realty Unlimited #2078951 Report a problem
    7/11/2019Price change$585,000-0.8%$204/sqft
    Source: Rossum Realty Unlimited #2078951 Report a problem
    6/17/2019Price change$589,900-0.9%$205/sqft
    Source: Rossum Realty Unlimited #2078951 Report a problem
    4/26/2019Price change$595,000-0.8%$207/sqft
    Source: Rossum Realty Unlimited #2078951 Report a problem
    3/20/2019Listed for sale$599,900+34.2%$209/sqft
    Source: Rossum Realty Unlimited #2078951 Report a problem
    11/16/2018Sold$447,000-0.2%$156/sqft
    Source: Public Record Report a problem
    10/24/2018Price change$448,000+2.3%$156/sqft
    Source: Urban Nest Realty #1919004 Report a problem
    6/12/2018Price change$438,000-2.2%$153/sqft
    Source: Urban Nest Realty #1919004 Report a problem
    5/21/2018Price change$448,000-1.1%$156/sqft
    Source: Urban Nest Realty #1919004 Report a problem
    4/23/2018Price change$452,900+0.9%$158/sqft
    Source: Urban Nest Realty #1919004 Report a problem
    4/10/2018Pending sale$449,000$156/sqft
    Source: Urban Nest Realty #1919004 Report a problem
    3/8/2018Listed for sale$449,000-18.4%$156/sqft
    Source: Urban Nest Realty #1919004 Report a problem
    8/7/2006Sold$550,000+96.4%$192/sqft
    Source: Public Record Report a problem
    7/30/2002Sold$280,000+9.8%$98/sqft
    Source: Public Record Report a problem
    8/19/1994Sold$255,000$89/sqft
    Source: Public Record Report a problem

    Public tax history

    YearProperty taxesTax assessment
    2026$4,410 +8%$152,906 +2.6%
    2025$4,083 +8%$148,959 +7.7%
    2024$3,781 +8%$138,314 +11.7%
    2023$3,501 +8%$123,825 +12.1%
    2022$3,242 -0.2%$110,441 -0.2%
    2021$3,247 +3.6%$110,633 +3.4%
    2020$3,134 -3.4%$107,011 +2.3%
    2019$3,243 +15.9%$104,596
    2018$2,797 $104,596 -0.2%
    2017$2,797 $104,850 +9%
    2016$2,797 +0.2%$96,231 +0.3%
    2015$2,792 +3.2%$95,952 +7.7%
    2014$2,705 $89,131
    2013-- $89,131 -1.9%
    2012-- $90,872 +5%
    2011-- $86,569 -12.6%
    2010-- $99,007 -18.8%
    2009-- $121,898
    2008-- $121,898 -25%
    2007-- $162,590 0%
    2006-- $162,623 +56.2%
    2005-- $104,090 +19.1%
    2004-- $87,371 -6.6%
    2003-- $93,534 -3.8%
    2002-- $97,210 +5.8%
    2001-- $91,850
    Find assessor info on the county website

    Neighborhood: Spring Valley

    Nearby schools

    GreatSchools rating
    Schools provided by the listing agent
    • Elementary: Rogers, Lucille S.,Rogers, Lucille S.
    • Middle: Sawyer Grant
    • High: Durango

    Source: LVR. This data may not be complete. We recommend contacting the local school district to confirm school assignments for this home.

    Get a cash offer in 3 minutes
    Find out how much your home could sell for in as little as 3 minutes with a no-obligation cash offer.
    Estimated market value
    $637,000
    Get a cash offer in 3 minutes
    Find out how much your home could sell for in as little as 3 minutes with a no-obligation cash offer.
    Estimated market value
    $637,000