Welcome to this immaculate home with lots of recent upgrades! As you enter the home you'll find the spacious dining area for meals and get-togethers. The dining area is open to the large living room with a beautiful fireplace as its centerpiece. The kitchen is open to the living room and features a new custom-made island with huge quartz slab. There are newly-painted cabinets with new quartz countertops, new quartz backsplash, and new cabinets with pantry around the refrigerator. You'll notice new light fixtures and can lights throughout the first floor as well as freshly painted walls. There is a large laundry room/mud room with a wall of new cabinets as you come in from the garage. The primary bedroom is split from the other two bedrooms. It is a large room with double tray ceiling. The primary bathroom has lots of updates including new tile floors, newly painted cabinets and pulls, new faucets, and new frosted glass door. There are two other nicely sized rooms on the first floor split from the primary bedroom with large closets. The finished basement is spacious and features a custom-made bar with shiplap wall and custom shelves. There is a fourth bedroom with full window for lots of light. There is also a full bathroom and large storage room with built in metal and wood storage shelves. There is an additional room for an office or for sleeping. The rear of the home features a two-tiered deck and tree-lined back yard for privacy. Come see this fantastic Oldham County home before it's too late!
Sold for $485,000
Zillow last checked:
Listing updated:
Bought with:
Kim G Higgins, 259908
Keller Williams Collective
Source: Metro Search Inc. LLC DBA Apex MLS,MLS#: 1676992
Price history
| Date | Event | Price |
|---|---|---|
| 2/13/2025 | Sold | $485,000-2%$176/sqft |
Source:  Metro Search Inc. LLC DBA Apex MLS #1676992 Report a problem Metro Search Inc. LLC DBA Apex MLS #1676992 Report a problem | ||
| 1/12/2025 | Contingent | $495,000$179/sqft |
Source: Metro Search Inc. LLC DBA Apex MLS #1676992 Report a problem | ||
| 1/3/2025 | Listed for sale | $495,000-23.8%$179/sqft |
Source: Metro Search Inc. LLC DBA Apex MLS #1676992 Report a problem | ||
| 12/13/2024 | Listing removed | -- |
Source: Owner Report a problem | ||
| 11/27/2024 | Price change | $649,999-7.1%$235/sqft |
Source: Owner Report a problem | ||
| 11/21/2024 | Listed for sale | $699,900+60.9%$253/sqft |
Source: Owner Report a problem | ||
| 8/26/2022 | Sold | $435,000+1.2%$158/sqft |
Source: Metro Search Inc. LLC DBA Apex MLS #1617810 Report a problem | ||
| 8/7/2022 | Pending sale | $429,900$156/sqft |
Source: Metro Search Inc. LLC DBA Apex MLS #1617810 Report a problem | ||
| 8/5/2022 | Listed for sale | $429,900$156/sqft |
Source: Metro Search Inc. LLC DBA Apex MLS #1617810 Report a problem | ||
| 7/28/2022 | Pending sale | $429,900$156/sqft |
Source: Metro Search Inc. LLC DBA Apex MLS #1617810 Report a problem | ||
| 7/23/2022 | Listed for sale | $429,900+27.8%$156/sqft |
Source: Metro Search Inc. LLC DBA Apex MLS #1617810 Report a problem | ||
| 5/3/2019 | Sold | $336,400+0.4%$122/sqft |
Source: Public Record Report a problem | ||
| 3/20/2019 | Listed for sale | $334,900+22.1%$121/sqft |
Source: Greystone Realtors #1527100 Report a problem | ||
| 4/5/2017 | Sold | $274,205+509.3%$99/sqft |
Source: Public Record Report a problem | ||
| 11/18/2016 | Sold | $45,000$16/sqft |
Source: Public Record Report a problem | ||
Nearby homes
- $422,6004 bd2 ba2k sqft7605 Celebration Way, Crestwood, KY 40014Off Market
- $453,5004 bd3 ba2.1k sqft7609 Celebration Way, Crestwood, KY 40014Off Market
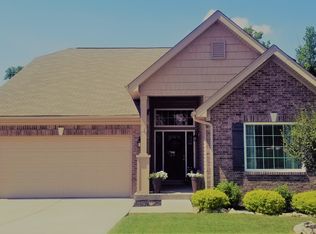
- $423,6004 bd3 ba2k sqft7603 Celebration Way, Crestwood, KY 40014Off Market
- $504,9004 bd3 ba2.4k sqft7611 Celebration Way, Crestwood, KY 40014Off Market
Sell for more on Zillow
Get a Zillow Showcase℠ listing at no additional cost and you could sell for .
$505,700
2% more
+$10,114
With Zillow Showcase(estimated)
$515,814
