Skip main navigation
Off market
  • $706,100

    7607 Charleston St, University Park, FL 34201

    4beds
    3,027sqft
    SingleFamily
    Built in 2004
    9,626 Square Feet Lot
    $706,100 Zestimate®
    $233/sqft
    $6,059 Estimated rent

    Home value

    $706,100

    $657,000 - $763,000

    $6,059/mo

    Zestimate® history
    Loading
    Loading...

    Owner options

    List your home for rent

    $6,059/mo

    Rent Zestimate®

    Find your next renter with Zillow Rental Manager. Plus, with online applications, you can quickly screen prospective tenants – for free.

    Learn more

    $6,059/mo

    Rent Zestimate®

    Refinance and save

    $4,728/mo

    Est. payment

    Refinancing to a lower rate could help reduce your monthly payments and save thousands over the life of the loan.

    See today's rates

    $4,728/mo

    Est. payment

    Explore your selling options

    Work with a Zillow partner agent

    Leverage their expertise and Zillow's premium Showcase listings to get your home seen by more buyers.

    Get started

    List with your own agent

    Get your home in front of millions of buyers by listing it on Zillow.

    Learn how to do it

    Sell it yourself

    Take full control of how buyers see your home on Zillow by listing For Sale by Owner (FSBO).

    List your home

    What's special

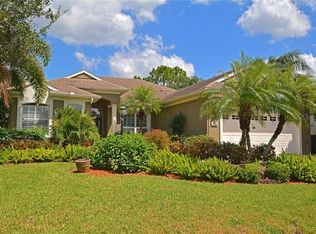
    Great opportunity to own this beautifully appointed stately home in the Ashley Trace section of the desirable University Place gated community. Open, great room floor plan, columns and archways grace the opulent look of this home. Many upgrades were added to this fine , two story Lee Weathering home that shows like a model. The gourmet kitchen features cabinets with glass front displays, as well as GE profile appliances, 5 1/2 inch base and crown moldings throughout and 8 ft. Doors in the interior. Tray ceilings with rope recessed lighting add a dramatic mood. The leaded glass double entry doors add an elegance and great natural light to flood the foyer. This spacious home with plenty of storage, has 3 large bedrooms and 3 1/2 baths. The spacious master bedroom is set apart from the rest of the bedrooms. The impressive arched hallways leading to the master bath is flanked by two large his and her closets. The office has a closet and can be used as a fourth bedroom. The second floor bonus room has a full bathroom suitable as an in-law suite or for that teen that wants his own space. Glass sliders, from three locations, lead to the paved lanai and heated pool and spa. Plenty of space for a large family or for those who like to entertain. New hot water heater 2/2019, new HVAC 2018, new pool pump 2018

    This property is off market, which means it's not currently listed for sale or rent on Zillow. This may be different from what's available on other websites or public sources.

    Facts & features

    Interior

    Bedrooms & bathrooms
    • Bedrooms: 4
    • Bathrooms: 4
    • Full bathrooms: 3
    • 1/2 bathrooms: 1
    Heating
    • Other, Electric, Gas
    Cooling
    • Central
    Appliances
    • Included: Dishwasher, Dryer, Freezer, Garbage disposal, Microwave, Range / Oven, Refrigerator, Washer
    • Laundry: Inside, Laundry Room
    Features
    • Cathedral Ceiling(s), Ceiling Fans(s), High Ceiling(s), Living Room/Dining Room Combo, Master Bedroom Downstairs, Split Bedroom, Crown Molding, Walk-In Closet(s), Window Treatments, Open Floorplan, Solid Surface Counters, Solid Wood Cabinets, Eating Space In Kitchen, Tray Ceiling(s), Coffered Ceiling(s), Thermostat
    • Flooring: Tile, Carpet, Linoleum / Vinyl
    • Has fireplace: No
    Interior area
    • Structure area source: Public Records
    • Total interior livable area: 3,027 sqft

    Property

    Parking
    • Total spaces: 3
    • Parking features: Garage - Attached
    Features
    • Patio & porch: Screened
    • Exterior features: Stone, Brick
    • Pool features: Heated, Auto Cleaner, Screen Enclosure, In Ground, Lighting
    • Has spa: Yes
    • Spa features: Heated, In Ground
    Lot
    • Size: 9,626 Square Feet
    • Residential vegetation: Trees/Landscaped
    Details
    • Parcel number: 2054740609
    • Zoning: PDMU/WPE

    Construction

    Type & style
    • Home type: SingleFamily
    Materials
    • masonry
    • Roof: Composition
    Condition
    • Year built: 2004

    Utilities & green energy

    • Sewer: Public Sewer
    • Water: Public
    • Utilities for property: Public, Cable Connected, Electricity Connected, Fire Hydrant, Street Lights, Underground Utilities, Fiber Optics, Sewer Connected, Natural Gas Connected, Water Available
    Green energy
    • Energy efficient items: Appliances
    • Indoor air quality: HVAC Filter MERV 8+

    Community & HOA

    Community
    • Features: Fitness Center
    • Subdivision: ASHLEY TRACE AT UNIVERSITY PLACE
    HOA
    • Has HOA: Yes
    • Amenities included: Gated, Playground, Fitness Center, Clubhouse, Pool
    • Services included: Maintenance Grounds, Community Pool, Manager, Common Area Taxes, Pool Maintenance
    • HOA fee: $110 monthly
    Location
    • Region: University Park

    Financial & listing details

    • Price per square foot: $233/sqft
    • Tax assessed value: $606,994
    • Annual tax amount: $9,195

    Price history

    DateEventPrice
    2/24/2020Listing removed$525,900$174/sqft
    Source: SILICON VALLEY TAMPA REIT LLC #T3156795 Report a problem
    2/17/2020Listed for sale$525,900$174/sqft
    Source: SILICON VALLEY TAMPA REIT LLC #T3156795 Report a problem
    10/14/2019Listing removed$525,900$174/sqft
    Source: SILICON VALLEY TAMPA REIT LLC #T3156795 Report a problem
    2/14/2019Listed for sale$525,900$174/sqft
    Source: SILICON VALLEY TAMPA REIT LLC #T3156795 Report a problem

    Public tax history

    YearProperty taxesTax assessment
    2025$9,195 +2.2%$444,265 +2.9%
    2024$8,994 +3.1%$431,744 +3%
    2023$8,727 +2.4%$419,169 +3%
    2022$8,520 +0.7%$406,960 +3%
    2021$8,462 +0.8%$395,107 +1.4%
    2020$8,394 +0.7%$389,652 +1.5%
    2019$8,338 $384,069 +2%
    2018$8,338 +0.5%$376,462 -1.8%
    2017$8,298 +5.2%$383,342 +2.5%
    2016$7,886 $373,835 -1.3%
    2015$7,886 $378,632 +20.1%
    2014$7,886 +6.6%$315,316 +12%
    2013$7,396 +739543%$281,532 +10.7%
    2012$1 $254,249 -4.4%
    2011$1 $266,032 +1.9%
    2010-- $261,144 -15.9%
    2009$7,944 +36.4%$310,659 -15.1%
    2008$5,826 -15.4%$365,821 -13.2%
    2007$6,887 -5.5%$421,456 +1.7%
    2006$7,290 +7.8%$414,571 +9.9%
    2005$6,762 +726.7%$377,267 +738.4%
    2004$818 +342.5%$45,000 +350%
    2003$185 $10,000
    Find assessor info on the county website

    Neighborhood: 34201

    Nearby schools

    GreatSchools rating
    Schools provided by the listing agent
    • Elementary: Robert E Willis Elementary
    • Middle: Braden River Middle
    • High: Braden River High

    Source: The MLS. This data may not be complete. We recommend contacting the local school district to confirm school assignments for this home.

    Get a cash offer in 3 minutes
    Find out how much your home could sell for in as little as 3 minutes with a no-obligation cash offer.
    Estimated market value
    $706,100
    Get a cash offer in 3 minutes
    Find out how much your home could sell for in as little as 3 minutes with a no-obligation cash offer.
    Estimated market value
    $706,100