Skip main navigation
Sold for $450,000
  • $450,000

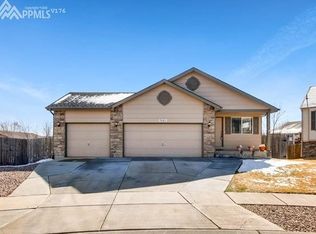
    7607 Cholla Ct, Colorado Springs, CO 80922

    4beds
    1,867sqft
    Single Family Residence
    Built in 2003
    7,200.47 Square Feet Lot
    $450,000 Zestimate®
    $241/sqft
    $2,341 Estimated rent

    Home value

    $450,000

    $428,000 - $473,000

    $2,341/mo

    Zestimate® history
    Loading
    Loading...

    Owner options

    List your home for rent

    $2,341/mo

    Rent Zestimate®

    Find your next renter with Zillow Rental Manager. Plus, with online applications, you can quickly screen prospective tenants – for free.

    Learn more

    $2,341/mo

    Rent Zestimate®

    Refinance and save

    $2,570/mo

    Est. payment

    Refinancing to a lower rate could help reduce your monthly payments and save thousands over the life of the loan.

    See today's rates

    $2,570/mo

    Est. payment

    Explore your selling options

    Work with a Zillow partner agent

    Leverage their expertise and Zillow's premium Showcase listings to get your home seen by more buyers.

    Get started

    List with your own agent

    Get your home in front of millions of buyers by listing it on Zillow.

    Learn how to do it

    Sell it yourself

    Take full control of how buyers see your home on Zillow by listing For Sale by Owner (FSBO).

    List your home

    What's special

    Fully fenced backyardFinished basementBrand new exterior paintWeed guardNewer interior paintQuartz countertopsExpanded back patio
    Welcome home! This upgraded 4 bed, 3 bath home at the end of a cul-de-sac and backing to the community walking path is sure to impress. Featuring an expansive 7,200sf lot, stamped concrete, fully fenced backyard with 4 raised garden beds, weed guard, perennials, expanded back patio, Class 4 impact resistant roof, brand new exterior paint, newer interior paint, newer A/C, newer washer/dryer, brand new black stainless steel kitchen appliances, quartz countertops, subway tile backsplash, kitchen pantry, custom shiplap gas fireplace surround with wood mantle, upgraded flooring, Levelor blinds, upgraded light fixtures and door hardware, Vivint security system and doorbell camera, Nest thermostat, new integrated smoke/CO detectors, finished basement, and the list goes on and on. Walking through the front door, you will immediately appreciate the large dining room/multi-use room that leads directly into the eat-in kitchen. Head upstairs where you will find the primary bedroom (complete with a 5-piece en suite and walk-in closet), two more bedrooms, and a full bathroom. Make your day down to the lower-level family room showcasing the gas and walkout to the backyard. The basement features a garden level bedroom, a 3/4 bathroom, the laundry room, and utility room. Conveniently located just steps from Laura Gilpin Park, and minutes away from schools, military installations, shopping centers, entertainment venues, dining options, parks, and recreational facilities, this home offers the perfect blend of comfort and convenience. Do not miss your chance to make this your dream home. Schedule your showing today before it is too late!

    Zillow last checked:

    Listing updated:

    Listed by:

    Michelle Fisher ABR MRP 719-322-6467,

    Exp Realty LLC

    Bought with:

    John Clanton Dodson

    Harmony Real Estate Group, Inc

    Source: elevateMLS,MLS#: 2956339MLS Logo

    Facts & features

    Interior

    Bedrooms & bathrooms
    • Bedrooms: 4
    • Bathrooms: 3
    • Full bathrooms: 2
    • 3/4 bathrooms: 1
    Other
    • Level: Upper
    Heating
    • Forced Air
    Cooling
    • Central Air
    Appliances
    • Included: Dishwasher, Disposal, Dryer, Microwave, Oven, Range, Refrigerator, Washer
    • Laundry: In Basement
    Features
    • 5-Pc Bath, Pantry
    • Basement: Partial,Partially Finished
    • Number of fireplaces: 1
    • Fireplace features: One
    Interior area
    • Total structure area: 1,867
    • Total interior livable area: 1,867 sqft
    • Finished area above ground: 1,451
    • Finished area below ground: 416

    Property

    Parking
    • Total spaces: 2
    • Parking features: Attached
    • Attached garage spaces: 2
    Features
    • Levels: 4-Levels
    • Stories: 4
    • Fencing: Back Yard
    Lot
    • Size: 7,200 sqft
    • Features: Cul-De-Sac, Landscaped
    Details
    • Parcel number: 5320403073

    Construction

    Type & style
    • Home type: SingleFamily
    • Property subtype: Single Family Residence
    Materials
    • Masonite, Framed on Lot
    • Roof: Composite Shingle
    Condition
    • Existing Home
    • New construction: No
    • Year built: 2003

    Utilities & green energy

    • Water: Municipal
    • Utilities for property: Cable Available, Electricity Connected

    Community & neighborhood

    Security
    • Security features: Security System
    Location
    • Region: Colorado Springs

    Other

    Other facts
    • Listing terms: Assumable,Cash,Conventional,FHA,Trade/Exchange,VA Loan

    Price history

    DateEventPrice
    5/29/2026Sold$450,000$241/sqft
    Source: elevateMLS #2956339 Report a problem
    3/24/2026Pending sale$450,000$241/sqft
    Source: elevateMLS #2956339 Report a problem
    3/20/2026Listed for sale$450,000+81.1%$241/sqft
    Source: elevateMLS #2956339 Report a problem
    9/2/2016Sold$248,500+8.1%$133/sqft
    Source: Public Record Report a problem
    8/28/2007Sold$229,900+8.4%$123/sqft
    Source: Public Record Report a problem
    6/10/2005Sold$212,000+9.4%$114/sqft
    Source: Public Record Report a problem
    5/20/2004Sold$193,725+396.7%$104/sqft
    Source: Public Record Report a problem
    10/2/2003Sold$39,000$21/sqft
    Source: Public Record Report a problem

    Public tax history

    YearProperty taxesTax assessment
    2024$1,574 +20.7%$32,010
    2023$1,304 -4%$32,010 +43.2%
    2022$1,359 $22,360 -2.8%
    2021-- $23,000 +15.1%
    2020$1,195 +1.1%$19,980
    2019$1,182 +18.8%$19,980 +21.8%
    2018$995 +0.5%$16,400
    2017$990 -0.5%$16,400 -1.6%
    2016$995 -3%$16,670
    2015$1,025 +8%$16,670 +10.3%
    2014$950 $15,120
    2013-- --
    2012-- $15,350
    2011$1,072 $15,350 -10.8%
    2010-- $17,210
    2009-- $17,210 +3%
    2008-- $16,710
    2006-- $16,710 +115.1%
    2004-- $7,770 +111.1%
    2003-- $3,680

    Find assessor info on the county website

    Neighborhood: Powers

    Nearby schools

    GreatSchools rating
    Schools provided by the listing agent
    • District: District 49

    Source: elevateMLS. This data may not be complete. We recommend contacting the local school district to confirm school assignments for this home.

    Get a cash offer in 3 minutes
    Find out how much your home could sell for in as little as 3 minutes with a no-obligation cash offer.
    Estimated market value
    $450,000
    Get a cash offer in 3 minutes
    Find out how much your home could sell for in as little as 3 minutes with a no-obligation cash offer.
    Estimated market value
    $450,000