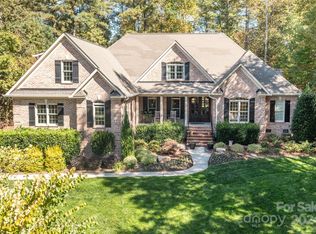
Set within the desirable Lakewood neighborhood, this custom home built by Prestige Homes combines timeless architecture with thoughtfully designed living spaces and elevated finishes throughout. A striking brick and stone exterior, large double door entry, and impressive curb appeal create a stunning first impression from the moment you arrive. Inside, beautiful white oak hardwood flooring carries throughout the home, complementing the warm modern design and open layout. The dramatic two story living room serves as the centerpiece of the home with soaring ceilings, abundant natural light, and a floor to ceiling stone fireplace that creates an inviting yet refined atmosphere. The kitchen was thoughtfully designed for both everyday living and entertaining, featuring custom white oak cabinetry, Taj Mahal countertops, a 48” stainless steel range, oversized island, and a spacious walk in pantry complete with a wall oven, microwave, and prep sink. The main level primary suite offers a private retreat with a spa like bathroom and dual walk in closets. Upstairs features four generously sized bedrooms, each with its own private ensuite bath, along with a large bonus room and loft overlooking the living room below. Laundry rooms on both the main and upper levels add additional convenience and functionality. Enjoy outdoor living from the covered rear porch overlooking the large backyard, all while being conveniently located near shopping, dining, and everyday conveniences. Thoughtfully designed with exceptional craftsmanship throughout, this home offers luxury living in one of the area’s most sought after communities.
Closed
$1,550,000
7607 Cottonwood Dr, Denver, NC 28037
5beds
4,789sqft
Single Family Residence
Built in 2026
0.52 Acres Lot
$1,549,900 Zestimate®
$324/sqft
$4,203 Estimated rent
Home value
$1,549,900
$1.47M - $1.63M
$4,203/mo
Zestimate® history
Owner options
List your home for rent
$4,203/mo
Rent Zestimate®
Find your next renter with Zillow Rental Manager. Plus, with online applications, you can quickly screen prospective tenants – for free.
$4,203/mo
Rent Zestimate®
Refinance and save
$9,681/mo
Est. payment
Refinancing to a lower rate could help reduce your monthly payments and save thousands over the life of the loan.
$9,681/mo
Est. payment
Explore your selling options
Work with a Zillow partner agent
Leverage their expertise and Zillow's premium Showcase listings to get your home seen by more buyers.
Get startedList with your own agent
Get your home in front of millions of buyers by listing it on Zillow.
Learn how to do itSell it yourself
Take full control of how buyers see your home on Zillow by listing For Sale by Owner (FSBO).
List your homeWhat's special
Soaring ceilingsAbundant natural lightTaj mahal countertopsImpressive curb appealWarm modern designCustom white oak cabinetryTimeless architecture
Zillow last checked:
Listing updated:
Listed by:
Josh Tucker joshtucker@hmproperties.com,
Corcoran HM Properties,
Joseph Adams,
Corcoran HM Properties
Bought with:
Mary Kay Portaro
Ivester Jackson Christie's
Source: Canopy MLS as distributed by MLS GRID,MLS#: 4387362
Facts & features
Interior
Bedrooms & bathrooms
- Bedrooms: 5
- Bathrooms: 6
- Full bathrooms: 5
- 1/2 bathrooms: 1
- Main level bedrooms: 1
Primary bedroom
- Level: Main
Bedroom s
- Level: Upper
Bedroom s
- Level: Upper
Bedroom s
- Level: Upper
Bedroom s
- Level: Upper
Bathroom full
- Level: Main
Bathroom full
- Level: Upper
Bathroom full
- Level: Upper
Bathroom full
- Level: Upper
Bathroom full
- Level: Upper
Bonus room
- Level: Upper
Dining area
- Level: Main
Kitchen
- Level: Main
Laundry
- Level: Main
Laundry
- Level: Upper
Living room
- Level: Main
Office
- Level: Main
Heating
- Heat Pump
Cooling
- Ceiling Fan(s), Central Air
Appliances
- Included: Dishwasher, Disposal, Exhaust Hood, Freezer, Gas Range, Gas Water Heater, Microwave, Refrigerator, Tankless Water Heater, Wall Oven
- Laundry: Electric Dryer Hookup, Inside, Laundry Room, Main Level, Multiple Locations, Sink, Upper Level, Washer Hookup
Features
- Built-in Features, Drop Zone, Kitchen Island, Open Floorplan, Pantry, Storage, Walk-In Closet(s), Walk-In Pantry
- Flooring: Carpet, Tile, Wood
- Doors: Insulated Door(s), Sliding Doors
- Windows: Insulated Windows
- Has basement: No
- Attic: Pull Down Stairs
- Fireplace features: Living Room
Interior area
- Total structure area: 4,789
- Total interior livable area: 4,789 sqft
- Finished area above ground: 4,789
- Finished area below ground: 0
Property
Parking
- Total spaces: 3
- Parking features: Driveway, Attached Garage, Garage Door Opener, Garage Faces Side, Golf Cart Garage, Keypad Entry, Garage on Main Level
- Attached garage spaces: 3
- Has uncovered spaces: Yes
Features
- Levels: Two
- Stories: 2
- Patio & porch: Covered, Front Porch, Rear Porch
- Exterior features: In-Ground Irrigation
Lot
- Size: 0.52 Acres
- Features: Cleared
Details
- Parcel number: 91602
- Zoning: PD-R
- Special conditions: Standard
Construction
Type & style
- Home type: SingleFamily
- Property subtype: Single Family Residence
Materials
- Brick Partial, Stone
- Foundation: Crawl Space
Condition
- New construction: Yes
- Year built: 2026
Details
- Builder name: Prestige Homes
Utilities & green energy
- Sewer: Public Sewer
- Water: City
- Utilities for property: Electricity Connected, Underground Power Lines, Underground Utilities
Community & HOA
Community
- Security: Carbon Monoxide Detector(s), Smoke Detector(s)
- Subdivision: Lakewood
HOA
- Has HOA: Yes
- HOA fee: $675 annually
- HOA name: Lakewood HOA
- HOA phone: 704-766-8252
- Second HOA fee: $170 annually
- Second HOA name: Lakewood HOA - Grinder Pump Inspection
- Second HOA phone: 704-766-8252
Location
- Region: Denver
Financial & listing details
- Price per square foot: $324/sqft
- Tax assessed value: $557,972
- Date on market: 5/29/2026
- Cumulative days on market: 23 days
- Listing terms: Cash,Conventional
- Electric utility on property: Yes
- Road surface type: Concrete, Paved
Price history
| Date | Event | Price |
|---|---|---|
| 7/2/2026 | Sold | $1,550,000-6.1%$324/sqft |
Source:  Canopy MLS as distributed by MLS GRID #4387362 Report a problem Canopy MLS as distributed by MLS GRID #4387362 Report a problem | ||
| 5/29/2026 | Listed for sale | $1,650,000$345/sqft |
Source: Canopy MLS as distributed by MLS GRID #4387362 Report a problem | ||
Public tax history
Tax history is unavailable.
Neighborhood: 28037
Nearby homes
- $824,6004 bd3 ba3.1k sqft7621 Cottonwood Dr, Denver, NC 28037Off Market
- $1,125,0004 bd4 ba4.1k sqft7595 Cottonwood Dr, Denver, NC 28037Sold
- $1,550,000-- bd-- ba-- sqft7595 Cottonwood Dr, Denver, NC 28037Sold
- $855,5004 bd3 ba3.3k sqft7673 Cottonwood Dr, Denver, NC 28037Off Market
- $--0.49 AcresLOT 74 Cottonwood Dr, Denver, NC 28037Off Market
- $1,098,1005 bd4 ba4.4k sqft4593 Firethorn Ct, Denver, NC 28037Off Market
- $820,0004 bd3 ba2.9k sqft4583 Firethorn Ct, Denver, NC 28037Sold
- $820,0004 bd3 ba2.9k sqft4583 Firethorn Ct #66, Denver, NC 28037Sold
Nearby schools
GreatSchools rating
- 9/10Rock Springs ElementaryGrades: PK-5Distance: 2.5 mi
- 6/10North Lincoln MiddleGrades: 6-8Distance: 8 mi
- 6/10North Lincoln High SchoolGrades: 9-12Distance: 7.8 mi
Schools provided by the listing agent
- Elementary: Rock Springs
- Middle: North Lincoln
- High: North Lincoln
Source: Canopy MLS as distributed by MLS GRID. This data may not be complete. We recommend contacting the local school district to confirm school assignments for this home.
Get a cash offer in 3 minutes
Find out how much your home could sell for in as little as 3 minutes with a no-obligation cash offer.
Estimated market value
$1,549,900
Get a cash offer in 3 minutes
Find out how much your home could sell for in as little as 3 minutes with a no-obligation cash offer.
Estimated market value
$1,549,900
- North Carolina
- Lincoln County
- Denver
- 28037
- 7607 Cottonwood Dr
Nearby cities
Nearby zip codes
Other Denver Topics
