Skip main navigation
Off market
  • $513,700

    7607 Doonmore St, Odessa, TX 79765

    3beds
    2,797sqft
    SingleFamily
    Built in 2013
    9,452 Square Feet Lot
    $513,700 Zestimate®
    $184/sqft
    $3,580 Estimated rent

    Home value

    $513,700

    $488,000 - $539,000

    $3,580/mo

    Zestimate® history
    Loading
    Loading...

    Owner options

    List your home for rent

    $3,580/mo

    Rent Zestimate®

    Find your next renter with Zillow Rental Manager. Plus, with online applications, you can quickly screen prospective tenants – for free.

    Learn more

    $3,580/mo

    Rent Zestimate®

    Refinance and save

    $3,434/mo

    Est. payment

    Refinancing to a lower rate could help reduce your monthly payments and save thousands over the life of the loan.

    See today's rates

    $3,434/mo

    Est. payment

    Explore your selling options

    Work with a Zillow partner agent

    Leverage their expertise and Zillow's premium Showcase listings to get your home seen by more buyers.

    Get started

    List with your own agent

    Get your home in front of millions of buyers by listing it on Zillow.

    Learn how to do it

    Sell it yourself

    Take full control of how buyers see your home on Zillow by listing For Sale by Owner (FSBO).

    List your home

    What's special

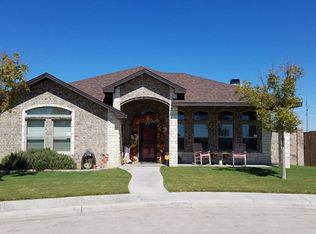
    Stunning 3 bedroom 2.5 bath home originally built by Pinnacle Builders! Fabulous gourmet granite clad kitchen with gas cooktop! Rich hardwood flooring, luxurious plantation shutters, and tall ceilings throughout! Huge master suite with his and hers closets, double vanities, and jetted tub! Living area boasts a barrel ceiling and gas log fireplace! Wonderful back patio with nice sized yard and privacy fence. Oversized rear entry 2 car garage! Sprinkler system, water softener, & reverse osmosis!

    This property is off market, which means it's not currently listed for sale or rent on Zillow. This may be different from what's available on other websites or public sources.

    Facts & features

    Interior

    Bedrooms & bathrooms
    • Bedrooms: 3
    • Bathrooms: 3
    • Full bathrooms: 2
    • 1/2 bathrooms: 1
    Heating
    • Gas
    Cooling
    • Central
    Appliances
    • Included: Dishwasher, Dryer, Microwave, Washer
    Features
    • Flooring: Tile, Hardwood
    • Has fireplace: Yes
    Interior area
    • Total interior livable area: 2,797 sqft

    Property

    Parking
    • Parking features: Garage - Attached
    Features
    • Exterior features: Wood
    Lot
    • Size: 9,452 sqft
    Details
    • Parcel number: 055300087600000

    Construction

    Type & style
    • Home type: SingleFamily
    Materials
    • brick
    Condition
    • Year built: 2013

    Community & neighborhood

    Location
    • Region: Odessa

    Other

    Other facts
    • Heating: Gas, Central, Zoned
    • Construction: Brick Veneer, Pre-Owned
    • Foundation: Slab
    • Cooling: Electric, Central, Zoned
    • Utility: Inside Utility Room, Dryer Electric, Washer Connection, Utility Room Sink
    • Fireplace: In Living Room
    • Appliances: Self Cleaning Oven, Microwave, Dishwasher, Disposal, Cook Top Gas
    • Interior: Hardwood Floors, High Ceilings, Tile Flooring, Wood Shutters
    • Amenities: Auto Garage Opener, Pantry, Smoke Detector, Water Softener Owned, Security System Owned, Jetted Tub, Reverse Osmosis Owned
    • Garage/Parking: Garage, Attached Parking, Rear/Side Entry
    • Exterior Extras: Fence, Wood, Covered Patio, Auto Sprinkler
    • Property Status: Active/Contingency May Be Shown
    • Roof: Composition
    • Water Heater: Gas
    • Energy Efficient: Ceiling Fan(s), Thermopane Window(s)
    • Streets: Paved, Curbs & Gutters, Paved Alley
    • Master Amenities: Sequestered Master, Separate Tub(s), Separate Shower(s), Dual Sinks, Separate Closets
    • Lot: Landscaped, Alley Access
    • Dining: Separate Formal, Breakfast Bar
    • Water/Sewer: Public

    Price history

    DateEventPrice
    10/18/2020Listing removed$435,000$156/sqft
    Source: Odessa Board of REALTORS #120656 Report a problem
    9/8/2020Listed for sale$435,000+16%$156/sqft
    Source: Odessa Board of REALTORS #120656 Report a problem
    10/19/2016Listing removed$375,000$134/sqft
    Source: Odessa Board of REALTORS #101870 Report a problem
    10/4/2016Listed for sale$375,000$134/sqft
    Source: Odessa Board of REALTORS #101870 Report a problem

    Public tax history

    YearProperty taxesTax assessment
    2025$10,690 +8.3%$480,538 +2.6%
    2024$9,870 +2.6%$468,326 +2.7%
    2023$9,618 -4.6%$456,204 +4.5%
    2022$10,085 +1.7%$436,523 +4.4%
    2021$9,913 $417,946 +1.8%
    2020-- $410,456 +5.4%
    2019$7,026 -18.7%$389,353 +5.1%
    2018$8,644 +8138.8%$370,299 +0.9%
    2017$105 $367,155 +1.8%
    2016$105 $360,782
    2015$105 --
    2014$105 $341,227
    2013-- --

    Find assessor info on the county website

    Neighborhood: Castle Ridge Estates

    Nearby schools

    GreatSchools rating
    Schools provided by the listing agent
    • Elementary: Johnson
    • Middle: Nimitz
    • High: Permian
    • District: Ector Cnty

    Source: The MLS. This data may not be complete. We recommend contacting the local school district to confirm school assignments for this home.

    Get pre-qualified for a loan
    At Zillow Home Loans, we can pre-qualify you in as little as 5 minutes with no impact to your credit score.

    An equal housing lender. NMLS #10287.