Christmas Special!! JUST MOVE IN and enjoy the countless updates and perks that come with the house!!!
This rare 5 bedroom house has 3 MASTERS, with 2 featuring their own balcony/patio.
Newer roof, interior paint, water heater & stainless kitchen appliances. The low-maintenance vinyl siding and windows add to the appeal.
The spacious living room with an electric fireplace seamlessly connects to the dining area, featuring French doors that open onto a deck with new composite planks. The kitchen has ample storage, including a pantry cabinet, pull-out shelves, and a mobile island. And yes, you even get your own POT FILLER! The appliances, including the stove, dishwasher, and microwave, are just 1 year old, and the fridge is 4 years old.
The second-level master opens to a private deck with a handy spigot for watering plants. The third-level master impresses with double closets and double vanities. The lower level master is a retreat with a spacious walk-in closet, sitting area, and a jetted tub. French doors lead to a peaceful tiled covered patio. All bathrooms feature stylish tiled bath/shower surrounds.
Entertainment awaits in the bonus MOVIE ROOM in the basement, complete with bar areas, a large TV, and a mini-fridge—all included!
Laundry area equipped with utility sink, stackable washer & dryer, extra storage space and safe and THEY ALL STAY!!!
Step into the beautiful backyard with a PRIVACY FENCE, a charming shed (12x16) with electricity, shelves, a workbench, and windows. An extra-deep (40ft) and tall carport is perfect for parking your boat or extra vehicles.
AND check out the huge amount of extra space in the attic which could become another bedroom, playroom or just great storage!
Don't miss out on this Christmas gift that keeps on giving! Run and make it yours for you and your loved ones!
Sold
Price Unknown
7607 E 118th Ter, Kansas City, MO 64134
5beds
2,574sqft
Single Family Residence
Built in 1969
10,753 Square Feet Lot
$303,400 Zestimate®
$--/sqft
$2,237 Estimated rent
Home value
$303,400
$288,000 - $319,000
$2,237/mo
Zestimate® history
Owner options
List your home for rent
$2,237/mo
Rent Zestimate®
Find your next renter with Zillow Rental Manager. Plus, with online applications, you can quickly screen prospective tenants – for free.
$2,237/mo
Rent Zestimate®
Refinance and save
$35/mo
Est. payment
Refinancing to a lower rate could help reduce your monthly payments and save thousands over the life of the loan.
$35/mo
Est. payment
Explore your selling options
Work with a Zillow partner agent
Leverage their expertise and Zillow's premium Showcase listings to get your home seen by more buyers.
Get startedList with your own agent
Get your home in front of millions of buyers by listing it on Zillow.
Learn how to do itSell it yourself
Take full control of how buyers see your home on Zillow by listing For Sale by Owner (FSBO).
List your homeWhat's special
French doorsLaundry areaDouble closetsInterior paintSitting areaPull-out shelvesLarge tv
Zillow last checked:
Listing updated:
Listed by:
Mariana Hernandez 816-872-8123,
Kansas City Real Estate, Inc.
Bought with:
Ashley Kendrick, 2006035451
Chartwell Realty LLC
Source: Heartland MLS as distributed by MLS GRID,MLS#: 2466876
Facts & features
Interior
Bedrooms & bathrooms
- Bedrooms: 5
- Bathrooms: 4
- Full bathrooms: 4
Primary bedroom
- Features: Ceiling Fan(s), Wood Floor
- Level: Second
- Dimensions: 14 x 10
Primary bedroom
- Features: Ceiling Fan(s), Wood Floor
- Level: Third
- Dimensions: 19 x 13
Primary bedroom
- Features: All Carpet, Ceiling Fan(s), Walk-In Closet(s)
- Level: Lower
- Dimensions: 22 x 11
Bedroom 1
- Features: Ceiling Fan(s), Wood Floor
- Level: Second
- Dimensions: 11 x 10
Bedroom 2
- Features: Ceiling Fan(s), Wood Floor
- Level: Second
- Dimensions: 10 x 8
Primary bathroom
- Features: Ceramic Tiles, Shower Only
- Level: Second
- Dimensions: 10 x 7
Primary bathroom
- Features: Ceramic Tiles, Double Vanity, Shower Only
- Level: Third
- Dimensions: 8 x 7
Primary bathroom
- Features: Ceramic Tiles, Shower Over Tub
- Level: Lower
- Dimensions: 7 x 7
Bathroom 1
- Features: Ceramic Tiles, Shower Over Tub
- Level: Second
- Dimensions: 8 x 5
Dining room
- Level: Main
- Dimensions: 12 x 10
Kitchen
- Features: Ceramic Tiles, Kitchen Island
- Level: Main
- Dimensions: 12 x 11
Living room
- Features: Ceiling Fan(s)
- Level: Main
- Dimensions: 22 x 12
Recreation room
- Level: Basement
- Dimensions: 22 x 17
Heating
- Natural Gas
Cooling
- Electric
Appliances
- Included: Dishwasher, Disposal, Dryer, Microwave, Refrigerator, Built-In Electric Oven, Stainless Steel Appliance(s), Washer
Features
- Ceiling Fan(s), Stained Cabinets, Walk-In Closet(s)
- Windows: Thermal Windows
- Basement: Finished,Full,Walk-Out Access
- Attic: Expandable
- Number of fireplaces: 1
- Fireplace features: Electric, Living Room
Interior area
- Total structure area: 2,574
- Total interior livable area: 2,574 sqft
- Finished area above ground: 2,064
- Finished area below ground: 510
Property
Parking
- Total spaces: 2
- Parking features: Attached
- Attached garage spaces: 2
Features
- Patio & porch: Deck, Covered
- Fencing: Privacy,Wood
Lot
- Size: 10,753 Square Feet
- Features: City Lot, Corner Lot
Details
- Additional structures: Shed(s)
- Parcel number: 63420160100000000
Construction
Type & style
- Home type: SingleFamily
- Architectural style: Traditional
- Property subtype: Single Family Residence
Materials
- Brick Trim, Vinyl Siding
- Roof: Composition
Condition
- Year built: 1969
Utilities & green energy
- Sewer: Public Sewer
- Water: Public
Community & HOA
Community
- Subdivision: Kirkside
HOA
- Has HOA: Yes
- HOA fee: $35 annually
Location
- Region: Kansas City
Financial & listing details
- Tax assessed value: $166,630
- Annual tax amount: $3,217
- Date on market: 12/22/2023
- Listing terms: Cash,Conventional,FHA,VA Loan
- Ownership: Private
Price history
| Date | Event | Price |
|---|---|---|
| 1/11/2024 | Sold | -- |
Source:  Heartland MLS as distributed by MLS GRID #2466876 Report a problem Heartland MLS as distributed by MLS GRID #2466876 Report a problem | ||
| 12/27/2023 | Pending sale | $279,000$108/sqft |
Source: Heartland MLS as distributed by MLS GRID #2466876 Report a problem | ||
| 12/22/2023 | Listed for sale | $279,000+298.6%$108/sqft |
Source: Heartland MLS as distributed by MLS GRID #2466876 Report a problem | ||
| 4/17/2015 | Sold | -- |
Source: Heartland MLS as distributed by MLS GRID #1912019 Report a problem | ||
| 3/5/2015 | Price change | $70,000-11.9%$27/sqft |
Source: RE/MAX Elite, REALTORS� #1912019 Report a problem | ||
| 2/20/2015 | Listed for sale | $79,500$31/sqft |
Source: Sylvarena Properties, Inc. #1912019 Report a problem | ||
| 12/30/2014 | Listing removed | $79,500$31/sqft |
Source: RE/MAX Elite, REALTORS� #1912019 Report a problem | ||
| 11/7/2014 | Listed for sale | $79,500$31/sqft |
Source: NEHT Properties Report a problem | ||
| 8/28/2006 | Sold | -- |
Source: Public Record Report a problem | ||
| 10/20/2005 | Sold | -- |
Source: Public Record Report a problem | ||
Public tax history
| Year | Property taxes | Tax assessment |
|---|---|---|
| 2025 | $2,819 -14% | $31,660 -16.3% |
| 2024 | $3,276 +1.8% | $37,844 |
| 2023 | $3,217 +35.7% | $37,844 +58.1% |
| 2022 | $2,371 +15.9% | $23,940 |
| 2021 | $2,045 +4.2% | $23,940 +10.2% |
| 2020 | $1,962 +5.7% | $21,715 |
| 2019 | $1,856 | $21,715 +103.9% |
| 2018 | $1,856 +69.7% | $10,652 |
| 2017 | $1,093 +25% | $10,652 +15% |
| 2016 | $875 +4.4% | $9,262 +2% |
| 2014 | $838 -45.8% | $9,081 |
| 2013 | $1,546 +0.4% | $9,081 -45.3% |
| 2012 | $1,540 +0.6% | $16,606 |
| 2011 | $1,530 +0.7% | $16,606 |
| 2010 | $1,519 -12.6% | $16,606 |
| 2009 | $1,738 +7.3% | $16,606 -14% |
| 2008 | $1,620 -0.7% | $19,308 |
| 2007 | $1,631 +0% | $19,308 |
| 2006 | $1,630 +22.1% | $19,308 |
| 2005 | $1,335 +0.9% | $19,308 +15% |
| 2004 | $1,322 +19.9% | $16,790 |
| 2003 | $1,103 +0.8% | $16,790 +15% |
| 2002 | $1,094 +13.3% | $14,600 |
| 2001 | $966 | $14,600 |
Find assessor info on the county website
Neighborhood: Kirkside
Nearby homes
- $170,5003 bd1 ba1k sqft7605 E 118th Ter, Kansas City, MO 64134Off Market
- $212,1003 bd2 ba1k sqft11826 Delmar St, Kansas City, MO 64134Off Market
- $--3 bd3 ba1.6k sqft7701 E 118th Ter, Kansas City, MO 64134Sold

- $189,4003 bd2 ba1.5k sqft7601 E 118th Ter, Kansas City, MO 64134Off Market
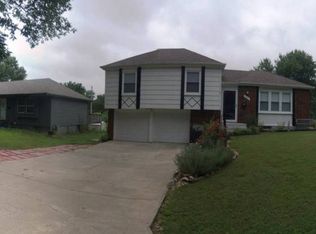
- $216,0003 bd2 ba1k sqft11827 Delmar St, Kansas City, MO 64134Off Market
- $197,5003 bd1 ba1.2k sqft11830 Delmar St, Kansas City, MO 64134Off Market
- $179,7003 bd2 ba1.1k sqft7604 E 118th Ter, Kansas City, MO 64134Off Market
- $208,2003 bd2 ba1.2k sqft7600 E 119th St, Grandview, MO 64030Off Market
Nearby schools
GreatSchools rating
- 7/10Ingels Elementary SchoolGrades: K-5Distance: 0.4 mi
- 2/10Hickman Mills 8th Grade CenterGrades: 8Distance: 1.1 mi
- 2/10Ruskin High SchoolGrades: 9-12Distance: 1.1 mi
Get a cash offer in 3 minutes
Find out how much your home could sell for in as little as 3 minutes with a no-obligation cash offer.
Estimated market value
$303,400
Get a cash offer in 3 minutes
Find out how much your home could sell for in as little as 3 minutes with a no-obligation cash offer.
Estimated market value
$303,400
- Missouri
- Jackson County
- Kansas City
- 64134
- Kirkside
- 7607 E 118th Ter
Nearby cities
Nearby neighborhoods
Nearby zip codes
Other Kansas City Topics
