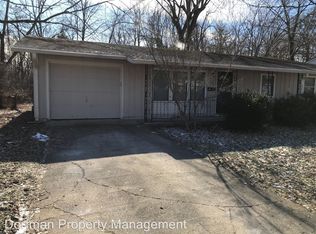
Welcome to this charming 4-bedroom, 1.5-bath home nestled in the heart of Warren Township! Step inside to a spacious open-concept layout featuring beautiful hardwood floors, abundant natural light, and a custom built-in entertainment wall that creates a stunning focal point in the living area. The kitchen offers ample cabinetry, generous counter space, and a large center island that's perfect for gathering with family and friends. With four comfortable bedrooms, an attached garage, and a functional floor plan designed for everyday living, this home offers comfort, character, and plenty of space to make your own. Conveniently located near schools, shopping, dining, parks, and major highways, this is an opportunity you won't want to miss. Schedule your private showing today!
Active
Price cut: $15K (9/6)
$200,000
7607 E 34th St, Indianapolis, IN 46226
4beds
1,636sqft
Residential, Single Family Residence
Built in 1959
8,276 Square Feet Lot
$-- Zestimate®
$122/sqft
$-- HOA
What's special
Custom built-in entertainment wallAttached garageFour comfortable bedroomsAbundant natural lightGenerous counter spaceBeautiful hardwood floorsSpacious open-concept layout
- 83 days
- 256
- 22
Zillow last checked:
Listing updated:
Listed by:
Kristal Munoz kristal.realtor@yahoo.com,
REMAX ONE
Source: MIBOR as distributed by MLS GRID,MLS#: 22117039
Facts & features
Interior
Bedrooms & bathrooms
- Bedrooms: 4
- Bathrooms: 2
- Full bathrooms: 1
- 1/2 bathrooms: 1
- Main level bathrooms: 2
- Main level bedrooms: 4
Primary bedroom
- Features: Luxury Vinyl Plank
- Level: Main
- Area: 130 Square Feet
- Dimensions: 13x10
Bedroom 2
- Features: Luxury Vinyl Plank
- Level: Main
- Area: 100 Square Feet
- Dimensions: 10x10
Bedroom 3
- Features: Luxury Vinyl Plank
- Level: Main
- Area: 144 Square Feet
- Dimensions: 12x12
Bedroom 4
- Features: Luxury Vinyl Plank
- Level: Main
- Area: 154 Square Feet
- Dimensions: 14x11
Dining room
- Features: Luxury Vinyl Plank
- Level: Main
- Area: 238 Square Feet
- Dimensions: 17x14
Kitchen
- Features: Luxury Vinyl Plank
- Level: Main
- Area: 240 Square Feet
- Dimensions: 20x12
Laundry
- Features: Luxury Vinyl Plank
- Level: Main
- Area: 64 Square Feet
- Dimensions: 8x8
Living room
- Features: Luxury Vinyl Plank
- Level: Main
- Area: 306 Square Feet
- Dimensions: 18x17
Utility room
- Features: Luxury Vinyl Plank
- Level: Main
- Area: 56 Square Feet
- Dimensions: 8x7
Heating
- Forced Air, Natural Gas
Cooling
- Central Air
Appliances
- Included: Range Hood
Features
- Attic Access, Kitchen Island
- Has basement: No
- Attic: Access Only
- Number of fireplaces: 1
- Fireplace features: Dining Room, Wood Burning
Interior area
- Total structure area: 1,636
- Total interior livable area: 1,636 sqft
Property
Parking
- Total spaces: 1
- Parking features: Attached
- Attached garage spaces: 1
Features
- Levels: One
- Stories: 1
- Has view: Yes
- View description: Trees/Woods
Lot
- Size: 8,276 Square Feet
Details
- Parcel number: 490724106019000701
- Special conditions: As Is
- Horse amenities: None
Construction
Type & style
- Home type: SingleFamily
- Architectural style: Ranch
- Property subtype: Residential, Single Family Residence
Materials
- Brick
- Foundation: Slab
Condition
- New construction: No
- Year built: 1959
Utilities & green energy
- Water: Public
Community & HOA
Community
- Subdivision: Glicks
HOA
- Has HOA: No
Location
- Region: Indianapolis
Financial & listing details
- Price per square foot: $122/sqft
- Tax assessed value: $231,800
- Annual tax amount: $2,588
- Date on market: 7/29/2026
- Cumulative days on market: 73 days
Estimated market value
Not available
Estimated sales range
Not available
Not available
Price history
| Date | Event | Price |
|---|---|---|
| 9/6/2026 | Price change | $200,000-7%$122/sqft |
Source:  MIBOR as distributed by MLS GRID #22117039 Report a problem MIBOR as distributed by MLS GRID #22117039 Report a problem | ||
| 8/7/2026 | Price change | $215,000-1.8%$131/sqft |
Source: MIBOR as distributed by MLS GRID #22117039 Report a problem | ||
| 7/29/2026 | Listed for sale | $218,900+20.9%$134/sqft |
Source: MIBOR as distributed by MLS GRID #22117039 Report a problem | ||
| 2/4/2022 | Sold | $181,000-4.7%$111/sqft |
Source: MIBOR as distributed by MLS GRID #21824689 Report a problem | ||
| 12/9/2021 | Pending sale | $190,000$116/sqft |
Source: MIBOR as distributed by MLS GRID #21824689 Report a problem | ||
| 11/13/2021 | Listed for sale | $190,000+233.3%$116/sqft |
Source: MIBOR as distributed by MLS GRID #21824689 Report a problem | ||
| 8/27/2021 | Sold | $57,000+46.2%$35/sqft |
Source: MIBOR as distributed by MLS GRID #21805836 Report a problem | ||
| 8/19/2021 | Pending sale | $39,000$24/sqft |
Source: MIBOR as distributed by MLS GRID #21805836 Report a problem | ||
| 8/17/2021 | Listed for sale | $39,000+7.9%$24/sqft |
Source: MIBOR as distributed by MLS GRID #21805836 Report a problem | ||
| 1/8/2019 | Listing removed | $950$1/sqft |
Source: PARC Property Management Report a problem | ||
| 10/8/2018 | Listed for rent | $950$1/sqft |
Source: PARC Property Management Report a problem | ||
| 5/21/2014 | Sold | $36,134$22/sqft |
Source: Public Record Report a problem | ||
Public tax history
| Year | Property taxes | Tax assessment |
|---|---|---|
| 2025 | $2,298 +3.1% | $231,800 +18.6% |
| 2024 | $2,228 +190.7% | $195,400 +2.7% |
| 2023 | $766 -60.4% | $190,300 +104.4% |
| 2022 | $1,934 +4.6% | $93,100 +11.2% |
| 2021 | $1,849 +2.5% | $83,700 +5% |
| 2020 | $1,804 +5% | $79,700 +4.5% |
| 2019 | $1,719 +7% | $76,300 +6% |
| 2018 | $1,606 +6.1% | $72,000 -2.7% |
| 2017 | $1,513 +8.1% | $74,000 +7.1% |
| 2016 | $1,400 +5.9% | $69,100 +12.9% |
| 2014 | $1,322 +111.7% | $61,200 -3.3% |
| 2013 | $624 | $63,300 -20.6% |
| 2012 | $624 | $79,700 -0.9% |
| 2011 | -- | $80,400 |
| 2010 | $596 +0.3% | $80,400 -4.1% |
| 2009 | $594 | $83,800 -1.8% |
| 2007 | -- | $85,300 +2.5% |
| 2006 | -- | $83,200 +19.5% |
| 2005 | -- | $69,600 |
| 2004 | -- | $69,600 |
| 2003 | -- | $69,600 +86.1% |
| 2002 | -- | $37,400 +199.9% |
| 2001 | -- | $12,470 |
| 2000 | -- | $12,470 |
Find assessor info on the county website
Monthly payment
Est. payment