Skip main navigation
Sold for $495,000
  • $495,000

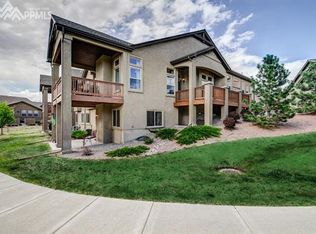
    7607 Eagle Feather Point, Colorado Springs, CO 80923

    4beds
    3,174sqft
    Townhouse
    Built in 2013
    3,484.8 Square Feet Lot
    $494,800 Zestimate®
    $156/sqft
    $3,322 Estimated rent

    Home value

    $494,800

    $470,000 - $520,000

    $3,322/mo

    Zestimate® history
    Loading
    Loading...

    Owner options

    List your home for rent

    $3,322/mo

    Rent Zestimate®

    Find your next renter with Zillow Rental Manager. Plus, with online applications, you can quickly screen prospective tenants – for free.

    Learn more

    $3,322/mo

    Rent Zestimate®

    Refinance and save

    $3,120/mo

    Est. payment

    Refinancing to a lower rate could help reduce your monthly payments and save thousands over the life of the loan.

    See today's rates

    $3,120/mo

    Est. payment

    Explore your selling options

    Work with a Zillow partner agent

    Leverage their expertise and Zillow's premium Showcase listings to get your home seen by more buyers.

    Get started

    List with your own agent

    Get your home in front of millions of buyers by listing it on Zillow.

    Learn how to do it

    Sell it yourself

    Take full control of how buyers see your home on Zillow by listing For Sale by Owner (FSBO).

    List your home

    What's special

    Gas fireplaceEpoxy floorsFormal dining roomEating spaceSpacious composite decksStainless appliancesUpgraded cabinets
    Pride of Ownership is Evident in this Low Maintenance Gem! The Moment You Enter This Very Special Property You Will Feel the Solid Construction and Care that Has Gone Into It! Gourmet Kitchen Boasts Upgraded Cabinets ~ Stunning Granite Slab ~ Pull Out and Soft Close Drawers ~ Stainless Appliances ~ Beautiful Wood Floors ~ Tons of Canned Lighting ~ Eating Space ~ Pantry ~ Opens to the Dining and Great Room and is Conveniently Situated Near the Laundry Room With Privacy Doors. Separate, Formal Dining Room is Perfect for All Your Entertaining Needs. Great Room is Adorned With a Handsome Gas Fireplace and Walks Out to One of Three Outdoor Spaces That Serve This Gorgeous Home. Primary Owners Suite Showcases Tons of Natural Light and Adjoins a Nicely Appointed 5-Piece Bath With a Generously Sized Walk In Closet With Custom Built Ins. Basement Level is Thoughtfully Laid Out, Featuring an Abundance of Light Due to the Walk Out and Garden Level Windows ~ Two Additional Bedrooms and a Full Bath ~ A Flex Room That Can Easily Accommodate Your Hobby Desires ~ A Tastefully Designed Wet Bar Includes a Mini Frig and a Spacious Family Room with an Additional Gas Fireplace. Garage is Finished Out With Epoxy Floors and Tons of Storage to include a System for Hanging Bicycles ~ Roof Replaced a Year Ago ~ Two Spacious Composite Decks on the Main Level and a Patio on the Basement Walkout Level For All Your Outdoor Entertaining ~ Close to Restaurants, Shopping, Schools and Medical. Welcome Home!

    Zillow last checked:

    Listing updated:

    Listed by:

    Susie Foote CLHMS CNE GRI SRES 719-314-9500,

    Keller Williams Clients Choice Realty,

    Stephen Foote 719-205-9632

    Bought with:

    Michael Moffat

    Keller Williams Clients Choice Realty

    Source: elevateMLS,MLS#: 2226380MLS Logo

    Facts & features

    Interior

    Bedrooms & bathrooms
    • Bedrooms: 4
    • Bathrooms: 3
    • Full bathrooms: 2
    • 1/2 bathrooms: 1
    Other
    • Level: Main
    • Area: 224 Square Feet
    • Dimensions: 16 x 14
    Heating
    • Forced Air
    Cooling
    • Ceiling Fan(s), Central Air
    Appliances
    • Included: Dishwasher, Disposal, Dryer, Microwave, Range, Refrigerator, Washer
    • Laundry: Electric Hook-up, Main Level
    Features
    • 5-Pc Bath, 9Ft + Ceilings, French Doors, Vaulted Ceiling(s), Breakfast Bar, High Speed Internet, Pantry, Wet Bar
    • Flooring: Carpet, Tile, Vinyl/Linoleum, Wood
    • Basement: Full,Partially Finished
    • Number of fireplaces: 2
    • Fireplace features: Basement, Gas, Two
    • Common walls with other units/homes: End Unit
    Interior area
    • Total structure area: 3,174
    • Total interior livable area: 3,174 sqft
    • Finished area above ground: 1,587
    • Finished area below ground: 1,587

    Property

    Parking
    • Total spaces: 2
    • Parking features: Attached, Garage Door Opener
    • Attached garage spaces: 2
    Features
    • Patio & porch: Composite
    Lot
    • Size: 3,484 sqft
    • Features: Sloped, Near Fire Station, Near Hospital, Near Park, Near Schools, Near Shopping Center, HOA Required $, No Landscaping
    Details
    • Parcel number: 5317116080

    Construction

    Type & style
    • Home type: Townhouse
    • Architectural style: Ranch
    • Property subtype: Townhouse
    • Attached to another structure: Yes
    Materials
    • Stone, Stucco, Frame
    • Foundation: Walk Out
    • Roof: Composite Shingle
    Condition
    • Existing Home
    • New construction: No
    • Year built: 2013

    Utilities & green energy

    • Water: Municipal
    • Utilities for property: Electricity Connected, Natural Gas Available
    Green energy
    • Indoor air quality: Radon System

    Community & neighborhood

    Security
    • Security features: Security System
    Location
    • Region: Colorado Springs

    HOA & financial

    HOA
    • Has HOA: Yes
    • HOA fee: $260 monthly
    • Services included: Common Utilities, Covenant Enforcement, Lawn, Maintenance Grounds, Maintenance Structure, Management, Snow Removal, Trash Removal

    Other

    Other facts
    • Listing terms: Cash,Conventional,FHA,VA Loan

    Price history

    DateEventPrice
    12/1/2025Sold$495,000-5.7%$156/sqft
    Source: elevateMLS #2226380 Report a problem
    11/13/2025Pending sale$525,000$165/sqft
    Source: elevateMLS #2226380 Report a problem
    11/1/2025Contingent$525,000$165/sqft
    Source: elevateMLS #2226380 Report a problem
    9/24/2025Listed for sale$525,000$165/sqft
    Source: elevateMLS #2226380 Report a problem
    9/19/2025Contingent$525,000$165/sqft
    Source: elevateMLS #2226380 Report a problem
    9/4/2025Listed for sale$525,000+34.6%$165/sqft
    Source: elevateMLS #2226380 Report a problem
    2/12/2018Sold$390,000-1.2%$123/sqft
    Source: Public Record Report a problem
    1/9/2018Listed for sale$394,900+10.8%$124/sqft
    Source: The Platinum Group #3020155 Report a problem
    9/16/2013Sold$356,422$112/sqft
    Source: Public Record Report a problem

    Public tax history

    YearProperty taxesTax assessment
    2024$2,850 +6%$35,790
    2023$2,688 -4.7%$35,790 +21.1%
    2022$2,820 $29,560 -2.8%
    2021-- $30,420 +6.6%
    2020$2,480 +0.8%$28,530
    2019$2,461 +8.3%$28,530 +10.1%
    2018$2,272 +0.4%$25,920
    2017$2,263 -0.4%$25,920 -6.6%
    2016$2,272 -4.8%$27,760
    2015$2,387 +21.7%$27,760 +23.5%
    2014$1,962 $22,480
    2013-- --
    2012-- $1,610
    2011$140 $1,610
    2010-- $1,610
    2009-- $1,610 -26.8%
    2008-- $2,200 -47.4%
    2006-- $4,180

    Find assessor info on the county website

    Neighborhood: Powers

    Nearby schools

    GreatSchools rating
    Schools provided by the listing agent
    • Elementary: Stetson
    • Middle: Horizon
    • High: Sand Creek
    • District: District 49

    Source: elevateMLS. This data may not be complete. We recommend contacting the local school district to confirm school assignments for this home.

    Get a cash offer in 3 minutes
    Find out how much your home could sell for in as little as 3 minutes with a no-obligation cash offer.
    Estimated market value
    $494,800
    Get a cash offer in 3 minutes
    Find out how much your home could sell for in as little as 3 minutes with a no-obligation cash offer.
    Estimated market value
    $494,800