Skip main navigation
Closed
  • $312,900

    7607 Ethora Way, Charlotte, NC 28216

    3beds
    1,573sqft
    Townhouse
    Built in 2026
    0.01 Acres Lot
    $312,200 Zestimate®
    $199/sqft
    $2,087 Estimated rent

    Home value

    $312,200

    $297,000 - $328,000

    $2,087/mo

    Zestimate® history
    Loading
    Loading...

    Owner options

    List your home for rent

    $2,087/mo

    Rent Zestimate®

    Find your next renter with Zillow Rental Manager. Plus, with online applications, you can quickly screen prospective tenants – for free.

    Learn more

    $2,087/mo

    Rent Zestimate®

    Refinance and save

    $2,005/mo

    Est. payment

    Refinancing to a lower rate could help reduce your monthly payments and save thousands over the life of the loan.

    See today's rates

    $2,005/mo

    Est. payment

    Explore your selling options

    Work with a Zillow partner agent

    Leverage their expertise and Zillow's premium Showcase listings to get your home seen by more buyers.

    Get started

    List with your own agent

    Get your home in front of millions of buyers by listing it on Zillow.

    Learn how to do it

    Sell it yourself

    Take full control of how buyers see your home on Zillow by listing For Sale by Owner (FSBO).

    List your home

    What's special

    Stylish finishesCraftsman-style exterior detailsFunctional kitchenSpacious family roomOversized primary suitePrivate water closetOpen-concept main level
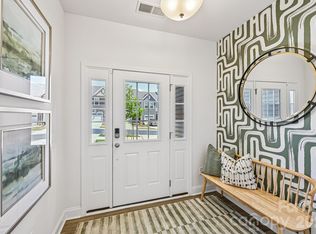
    This beautifully crafted new townhome by DRB Homes offers 3 bedrooms, 2.5 baths, approximately 1,573 square feet, and a 1-car garage. The open-concept main level features a spacious family room, functional kitchen, and Luxury Vinyl Plank flooring throughout. Upstairs, the oversized primary suite includes a private bath with a spacious walk-in shower, and private water closet. Two generously sized secondary bedrooms offer flexibility for family, guests, or a home office. Craftsman-style exterior details include a covered entrance for added curb appeal. Located in Bell Glen, a boutique community of just 54 new townhomes, this home combines quality craftsmanship, stylish finishes, and low-maintenance living in a convenient and growing Charlotte location. Enjoy easy access to I-485, Hwy 16, Uptown Charlotte, Charlotte Douglas International Airport, shopping, dining, and everyday conveniences. Representative photos may be shown. Additional homes and builder incentives may be available. Contact the Community Sales Consultant for current incentives, additional availability, and to schedule your tour. Appointments are highly recommended.

    Zillow last checked:

    Listing updated:

    Listed by:

    Juan Garcia jgarcia@drbgroup.com,

    DRB Group of North Carolina, LLC

    Bought with:

    Iris Grupski

    Keller Williams Ballantyne Area

    Source: Canopy MLS as distributed by MLS GRID,MLS#: 4416061MLS Logo

    Facts & features

    Interior

    Bedrooms & bathrooms
    • Bedrooms: 3
    • Bathrooms: 3
    • Full bathrooms: 2
    • 1/2 bathrooms: 1
    Primary bedroom
    • Level: Upper
    Heating
    • Central, Zoned
    Cooling
    • Central Air, Zoned
    Appliances
    • Included: Dishwasher, Disposal, Electric Range, Microwave, Oven
    • Laundry: In Hall
    Features
    • Kitchen Island, Pantry
    • Has basement: No
    • Attic: Pull Down Stairs
    Interior area
    • Total structure area: 1,573
    • Total interior livable area: 1,573 sqft
    • Finished area above ground: 1,573
    • Finished area below ground: 0

    Property

    Parking
    • Total spaces: 1
    • Parking features: Driveway, Attached Garage, Garage on Main Level
    • Attached garage spaces: 1
    • Has uncovered spaces: Yes
    Features
    • Levels: Two
    • Stories: 2
    • Entry location: Main
    Lot
    • Size: 0.01 Acres
    Details
    • Parcel number: 03515258
    • Zoning: R-8MF(CD)
    • Special conditions: Standard

    Construction

    Type & style
    • Home type: Townhouse
    • Property subtype: Townhouse
    Materials
    • Vinyl
    • Foundation: Slab
    Condition
    • New construction: Yes
    • Year built: 2026

    Utilities & green energy

    • Sewer: Public Sewer
    • Water: City

    Community & HOA

    Community
    • Subdivision: Bell Glen
    HOA
    • Has HOA: Yes
    Location
    • Region: Charlotte

    Financial & listing details

    • Price per square foot: $199/sqft
    • Tax assessed value: $312,900
    • Date on market: 8/18/2026
    • Cumulative days on market: 7 days
    • Road surface type: Paved

    Price history

    DateEventPrice
    9/23/2026Sold$312,900$199/sqft
    Source: Canopy MLS as distributed by MLS GRID #4416061 Report a problem
    8/25/2026Pending sale$312,900$199/sqft
    Source: Canopy MLS as distributed by MLS GRID #4416061 Report a problem
    7/31/2026Listed for sale$312,900$199/sqft
    Source: DRB Homes Report a problem

    Public tax history

    Tax history is unavailable.

    Neighborhood: Oakdale

    Nearby schools

    GreatSchools rating
    Schools provided by the listing agent
    • Elementary: Mountain Island Lake Academy
    • Middle: Mountain Island Lake Academy
    • High: West Mecklenburg

    Source: Canopy MLS as distributed by MLS GRID. This data may not be complete. We recommend contacting the local school district to confirm school assignments for this home.

    Get a cash offer in 3 minutes
    Find out how much your home could sell for in as little as 3 minutes with a no-obligation cash offer.
    Estimated market value
    $312,200
    Get a cash offer in 3 minutes
    Find out how much your home could sell for in as little as 3 minutes with a no-obligation cash offer.
    Estimated market value
    $312,200