Skip main navigation
Off market
  • $328,000

    7607 Greymoor Dr, Fort Wayne, IN 46815

    3beds
    2,397sqft
    SingleFamily
    Built in 1993
    9,748 Square Feet Lot
    $328,000 Zestimate®
    $137/sqft
    $2,198 Estimated rent

    Home value

    $328,000

    $312,000 - $344,000

    $2,198/mo

    Zestimate® history
    Loading
    Loading...

    Owner options

    List your home for rent

    $2,198/mo

    Rent Zestimate®

    Find your next renter with Zillow Rental Manager. Plus, with online applications, you can quickly screen prospective tenants – for free.

    Learn more

    $2,198/mo

    Rent Zestimate®

    Refinance and save

    $1,992/mo

    Est. payment

    Refinancing to a lower rate could help reduce your monthly payments and save thousands over the life of the loan.

    See today's rates

    $1,992/mo

    Est. payment

    Explore your selling options

    Work with a Zillow partner agent

    Leverage their expertise and Zillow's premium Showcase listings to get your home seen by more buyers.

    Get started

    List with your own agent

    Get your home in front of millions of buyers by listing it on Zillow.

    Learn how to do it

    Sell it yourself

    Take full control of how buyers see your home on Zillow by listing For Sale by Owner (FSBO).

    List your home

    What's special

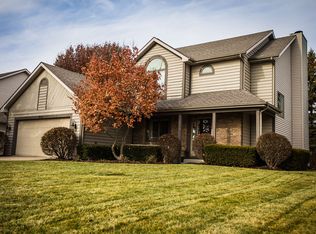
    Check out this Impressive Star Homes Custom Built 3 Bedroom, 2.5 Ranch Home on a Partially Finished Basement. The Front Entry Hall welcomes you Hard Wood Flooding and a Coat Closet. Great Room with Gas Log Fireplace and Cathedral Ceiling opens into the Breakfast Room and Kitchen with Breakfast Bar. Harlen Cabinets includes Custom Built In Pantry which allows for plenty of storage. All Newer Stainless Steel Appliances remain. Master Suite on Main Floor with Whirlpool Tub and separate Shower. Two additional Bedrooms and a Full Bath complete the sleeping arrangements on the Main Floor. Main Floor Laundry with Harlen Cabinets and Slop Sink. Basement allows for an extra entertainment area with Wet Bar and .5 Bath. Bonus room would be an excellent work out room or craft room. This Basement also has Extensive Storage with Build in Shelves. Three Seasons Room looks over the private back yard that backs up to a common area. 12x12 Trex Deck extends your outdoor entertaining area. Home has been updated with New Roof (2014), New Furnace (2011) New AC (2007), New Patio Door (2009). 2 Car Attached Garage.

    This property is off market, which means it's not currently listed for sale or rent on Zillow. This may be different from what's available on other websites or public sources.
    Facts & features

    Interior

    Bedrooms & bathrooms
    • Bedrooms: 3
    • Bathrooms: 3
    • Full bathrooms: 2
    • 1/2 bathrooms: 1
    Heating
    • Other
    Cooling
    • Central
    Features
    • Has fireplace: Yes
    • Fireplace features: Electric
    Interior area
    • Total interior livable area: 2,397 sqft

    Property

    Parking
    • Parking features: Garage - Attached
    Lot
    • Size: 9,748 Square Feet
    Details
    • Parcel number: 020834427005000072

    Construction

    Type & style
    • Home type: SingleFamily
    Materials
    • masonry
    • Roof: Asphalt
    Condition
    • Year built: 1993

    Community & HOA

    HOA
    • Has HOA: Yes
    • HOA fee: $10 monthly
    Location
    • Region: Fort Wayne

    Financial & listing details

    • Price per square foot: $137/sqft
    • Tax assessed value: $338,200
    • Annual tax amount: $3,511

    Price history

    DateEventPrice
    10/9/2015Listing removed$167,000$70/sqft
    Source: North Eastern Group Realty #201530466 Report a problem
    8/26/2015Listed for sale$167,000$70/sqft
    Source: North Eastern Group Realty #201530466 Report a problem
    7/24/2015Listing removed$167,000$70/sqft
    Source: North Eastern Group Realty #201530466 Report a problem
    6/29/2015Listed for sale$167,000$70/sqft
    Source: North Eastern Group Realty #201530466 Report a problem

    Public tax history

    YearProperty taxesTax assessment
    2025$3,511 +3.1%$338,200 +10.8%
    2024$3,405 +22.6%$305,100 +2.5%
    2023$2,777 +4.1%$297,600 +20.9%
    2022$2,669 +9.5%$246,100 +3.6%
    2021$2,438 +9.4%$237,600 +6.7%
    2020$2,228 +5.5%$222,600 +8.6%
    2019$2,112 +5.5%$204,900 +6.3%
    2018$2,001 +8.3%$192,800 +6.3%
    2017$1,847 +9.7%$181,400 +6.6%
    2016$1,685 +2.1%$170,200 +6.5%
    2014$1,650 -2.1%$159,800 -2.1%
    2013$1,684 +6.7%$163,300 +3.5%
    2011$1,578 $157,800 -1.7%
    2010-- $160,500 -0.8%
    2007-- $161,800 +11.1%
    2005-- $145,600
    2004-- $145,600 +68.5%
    2001-- $86,400 +200%
    1999-- $28,800
    Find assessor info on the county website

    Neighborhood: Kensington Downs

    Nearby schools

    GreatSchools rating
    Get pre-qualified for a loan
    At Zillow Home Loans, we can pre-qualify you in as little as 5 minutes with no impact to your credit score.

    An equal housing lender. NMLS #10287.

    Sell for more on Zillow
    Get a Zillow Showcase℠ listing at no additional cost and you could sell for .
    $328,000
    2% more
    +$6,560
    With Zillow Showcase(estimated)
    $334,560
