Quintessentially Dr. Phillips with mature Oak Tree lined streets. Westminster Landing is a gated community with larger lots. Very quiet and peaceful inside this neighborhood. It has direct access to very desirable Windy Ridge K-8 School, so NO carpool lines! Also zoned for Olympia High School. This one story pool home features a real Chef's kitchen with large built-in refrigerator and GAS commercial style 6 burner VIKING range with double ovens. Huge cooking island with prep sink as well as wet bar with wine fridge and bar sink. Miles of granite and lots of cabinets. Master suite is huge and has access to the pool/patio. NO carpet in this house. 3 car garage. Lots on recessed lights throughout. Main areas are ceramic tile and bedrooms are all Engineered Hardwood. The pool is solar heated, spa has propane gas heater, remote automation, paver decking, and all screened in. There is also a summer kitchen with built in grill on the patio. Then yard is fenced in as well. Great house, great location, great schools.
Sold for $735,000
$735,000
7607 Kings Passage Ave, Orlando, FL 32835
4beds
2,544sqft
Single Family Residence
Built in 2000
0.3 Acres Lot
$802,800 Zestimate®
$289/sqft
$3,365 Estimated rent
Home value
$802,800
$763,000 - $843,000
$3,365/mo
Zestimate® history
Owner options
List your home for rent
$3,365/mo
Rent Zestimate®
Find your next renter with Zillow Rental Manager. Plus, with online applications, you can quickly screen prospective tenants – for free.
$3,365/mo
Rent Zestimate®
Refinance and save
$5,345/mo
Est. payment
Refinancing to a lower rate could help reduce your monthly payments and save thousands over the life of the loan.
$5,345/mo
Est. payment
Explore your selling options
Work with a Zillow partner agent
Leverage their expertise and Zillow's premium Showcase listings to get your home seen by more buyers.
Get startedList with your own agent
Get your home in front of millions of buyers by listing it on Zillow.
Learn how to do itSell it yourself
Take full control of how buyers see your home on Zillow by listing For Sale by Owner (FSBO).
List your homeWhat's special
Huge cooking islandPaver deckingSummer kitchenWet barLarge built-in refrigeratorPrep sinkCeramic tile
Zillow last checked:
Listing updated:
Listed by:
Thomas Moffett 407-375-6498,
BHHS FLORIDA REALTY 407-876-2090
Bought with:
Tommy Acosta, 3442225
LA ROSA REALTY CENTRAL FLORIDA LLC
Source: Stellar MLS,MLS#: O6132870 Originating MLS: Orlando Regional
Originating MLS: Orlando Regional
Facts & features
Interior
Bedrooms & bathrooms
- Bedrooms: 4
- Bathrooms: 3
- Full bathrooms: 3
Rooms
- Room types: Breakfast Room Separate, Family Room
Primary bedroom
- Features: Ceiling Fan(s), Walk-In Closet(s)
- Level: First
- Dimensions: 26x13
Bedroom 2
- Features: En Suite Bathroom, Built-in Closet
- Level: First
- Dimensions: 16x10
Bedroom 3
- Features: Ceiling Fan(s), Built-in Closet
- Level: First
- Dimensions: 12x11
Bedroom 4
- Features: Ceiling Fan(s), Built-in Closet
- Level: First
- Dimensions: 12x11
Dining room
- Features: Ceiling Fan(s)
- Level: First
- Dimensions: 12x11
Family room
- Features: Ceiling Fan(s)
- Level: First
- Dimensions: 16x12
Kitchen
- Features: Kitchen Island
- Level: First
- Dimensions: 20x15
Living room
- Level: First
- Dimensions: 14x12
Heating
- Central, Electric, Heat Pump
Cooling
- Central Air
Appliances
- Included: Dishwasher, Disposal, Electric Water Heater, Exhaust Fan, Range, Refrigerator, Wine Refrigerator
- Laundry: Laundry Room
Features
- Ceiling Fan(s), Crown Molding, High Ceilings, Kitchen/Family Room Combo, Living Room/Dining Room Combo, Primary Bedroom Main Floor, Split Bedroom, Stone Counters, Walk-In Closet(s), Wet Bar
- Flooring: Ceramic Tile, Engineered Hardwood, Hardwood
- Doors: Outdoor Grill, Outdoor Kitchen, Sliding Doors
- Windows: Blinds, Rods
- Has fireplace: No
Interior area
- Total structure area: 3,522
- Total interior livable area: 2,544 sqft
Property
Parking
- Total spaces: 2
- Parking features: Garage Door Opener
- Attached garage spaces: 2
Features
- Levels: One
- Stories: 1
- Patio & porch: Covered, Rear Porch, Screened
- Exterior features: Irrigation System, Outdoor Grill, Outdoor Kitchen, Private Mailbox, Sidewalk
- Has private pool: Yes
- Pool features: Child Safety Fence, Gunite, Heated, In Ground, Screen Enclosure, Solar Heat
- Has spa: Yes
- Spa features: Heated, In Ground
- Fencing: Vinyl,Wood
Lot
- Size: 0.3 Acres
- Features: Cul-De-Sac, In County, Sidewalk
- Residential vegetation: Mature Landscaping, Oak Trees
Details
- Parcel number: 102328824100560
- Zoning: P-D
- Special conditions: None
Construction
Type & style
- Home type: SingleFamily
- Architectural style: Florida,Ranch
- Property subtype: Single Family Residence
Materials
- Block, Stucco
- Foundation: Slab
- Roof: Shingle
Condition
- Completed
- New construction: No
- Year built: 2000
Utilities & green energy
- Sewer: Public Sewer
- Water: Public
- Utilities for property: BB/HS Internet Available, Cable Available, Electricity Connected, Propane, Sewer Connected, Street Lights, Water Connected
Community & HOA
Community
- Features: Deed Restrictions, Gated Community - No Guard, Park, Playground, Sidewalks
- Security: Closed Circuit Camera(s), Gated Community, Security System Owned, Smoke Detector(s)
- Pet fee: $0 monthly
- Subdivision: WESTMINSTER LANDING PH 01
HOA
- Has HOA: Yes
- Amenities included: Basketball Court, Gated, Park, Playground, Tennis Court(s)
- Services included: Private Road
- HOA fee: $138 monthly
- HOA name: Access Management
- HOA phone: 407-480-4200
Location
- Region: Orlando
Financial & listing details
- Price per square foot: $289/sqft
- Tax assessed value: $656,641
- Annual tax amount: $5,800
- Date on market: 8/10/2023
- Cumulative days on market: 3 days
- Listing terms: Cash,Conventional,FHA,VA Loan
- Ownership: Fee Simple
- Total actual rent: 0
- Electric utility on property: Yes
- Road surface type: Paved, Asphalt
Price history
| Date | Event | Price |
|---|---|---|
| 9/5/2023 | Sold | $735,000-2%$289/sqft |
Source:  Stellar MLS #O6132870 Report a problem Stellar MLS #O6132870 Report a problem | ||
| 8/14/2023 | Pending sale | $749,900$295/sqft |
Source: Stellar MLS #O6132870 Report a problem | ||
| 8/10/2023 | Listed for sale | $749,900+56.3%$295/sqft |
Source: Stellar MLS #O6132870 Report a problem | ||
| 12/23/2019 | Sold | $479,850-3.1%$189/sqft |
Source: Stellar MLS #O5823989 Report a problem | ||
| 11/19/2019 | Pending sale | $495,000$195/sqft |
Source: EXP REALTY LLC #O5823989 Report a problem | ||
| 11/7/2019 | Listed for sale | $495,000+25.3%$195/sqft |
Source: EXP REALTY LLC #O5823989 Report a problem | ||
| 10/19/2010 | Sold | $395,000-1.2%$155/sqft |
Source: Public Record Report a problem | ||
| 9/2/2010 | Listed for sale | $399,900$157/sqft |
Source: Charles Rutenberg Realty Orlando, LLC. #O5002586 Report a problem | ||
Public tax history
| Year | Property taxes | Tax assessment |
|---|---|---|
| 2024 | $8,255 +37.6% | $515,241 +30.6% |
| 2023 | $6,001 +3.5% | $394,560 +3% |
| 2022 | $5,800 +1.5% | $383,068 +3% |
| 2021 | $5,714 +0.8% | $371,911 +1.4% |
| 2020 | $5,669 +12.9% | $366,776 +13.2% |
| 2019 | $5,022 +0.8% | $323,932 +1.9% |
| 2018 | $4,980 | $317,892 -13.7% |
| 2017 | $4,980 +1.4% | $368,282 +7.8% |
| 2016 | $4,912 +0.6% | $341,670 +3.5% |
| 2015 | $4,882 -3% | $330,243 +3.3% |
| 2014 | $5,034 +2.1% | $319,842 +5% |
| 2013 | $4,929 +1.5% | $304,552 +0.8% |
| 2012 | $4,854 +2.9% | $302,056 -3.5% |
| 2011 | $4,718 -7.7% | $313,132 -0.8% |
| 2010 | $5,114 | $315,640 -4.9% |
| 2009 | -- | $332,022 -17.1% |
| 2008 | $4,747 -0.7% | $400,722 -16.8% |
| 2007 | $4,779 -6.1% | $481,590 +13.7% |
| 2006 | $5,088 +0.4% | $423,522 +38% |
| 2005 | $5,067 +4.4% | $306,902 +10.2% |
| 2004 | $4,851 +3.4% | $278,453 +0.5% |
| 2003 | $4,692 +2.6% | $276,991 +3.4% |
| 2002 | $4,572 -1.1% | $267,754 +4.9% |
| 2001 | $4,623 +358% | $255,293 +410.6% |
| 2000 | $1,009 | $50,000 |
Find assessor info on the county website
Neighborhood: 32835
Nearby homes
- $882,1004 bd4 ba3.2k sqft7613 Kings Passage Ave, Orlando, FL 32835Off Market
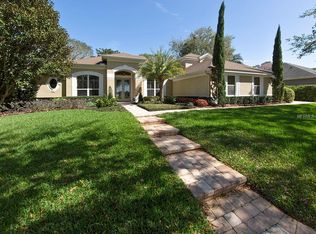
- $919,9004 bd3 ba2.9k sqft7601 Kings Passage Ave, Orlando, FL 32835Sold

- $564,0003 bd2 ba1.9k sqft3846 Winderlakes Dr, Orlando, FL 32835Off Market

- $652,6004 bd2 ba2.4k sqft3852 Winderlakes Dr, Orlando, FL 32835Off Market
- $972,7006 bd3 ba3.5k sqft7602 Kings Passage Ave, Orlando, FL 32835Off Market
- $535,5003 bd3 ba2.1k sqft3838 Winderlakes Dr, Orlando, FL 32835Off Market
- $1,081,5006 bd4 ba3.8k sqft7619 Kings Passage Ave, Orlando, FL 32835Off Market
- $764,0004 bd3 ba2.8k sqft7612 Kings Passage Ave, Orlando, FL 32835Off Market
Nearby schools
GreatSchools rating
- 9/10Windy Ridge K-8Grades: PK-8Distance: 0.5 mi
- 5/10Olympia High SchoolGrades: 9-12Distance: 1 mi
- 3/10Chain Of Lakes Middle SchoolGrades: 6-8Distance: 1.2 mi
Schools provided by the listing agent
- Elementary: Windy Ridge Elem
- Middle: Chain of Lakes Middle
- High: Olympia High
Source: Stellar MLS. This data may not be complete. We recommend contacting the local school district to confirm school assignments for this home.
Get a cash offer in 3 minutes
Find out how much your home could sell for in as little as 3 minutes with a no-obligation cash offer.
Estimated market value
$802,800
Get a cash offer in 3 minutes
Find out how much your home could sell for in as little as 3 minutes with a no-obligation cash offer.
Estimated market value
$802,800
- Florida
- Orange County
- Orlando
- 32835
- 7607 Kings Passage Ave
Nearby cities
Nearby neighborhoods
Nearby zip codes
Other Orlando Topics
