Skip main navigation
Pending
  • Price cut: $30K (5/26)
    $385,000

    7607 Latham Ave, Fort Washington, MD 20744

    4beds
    1,816sqft
    : 
    Loading
    Get pre-qualified
    Single Family Residence
    Built in 1965
    9,100 Square Feet Lot
    $384,300 Zestimate®
    $212/sqft
    $-- HOA

    What's special

    New deckFreshly paintedFunctional layoutInviting homeNewer roof
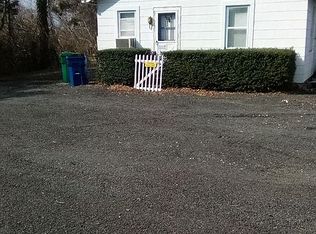
    Welcome to this well-mainatained , freshly painted single-story home located in the heart of Fort Washington, Maryland. Perfectly positioned near the vibrant National Harbor, this propery offers convenient access to shopping, dining and entertainment, while being just minutes for Virginia and majpr commuter routes like the Capital Beltway. This inviting home has been lovingly cared for and provides a solid foundation for its next owner to bring their vision to life. With its functional layout it's move in ready while still offering the opportunity to add personal touches and build equity. Added fethers inclue newly installed Duckless heating and air systems throughout the house, newer roof and enjoy cooks out in the very private back yard on the new deck. Great home for first time home buyers or someone downsizing .
    63 days
    |
    575
    |
    37
    |

    Zillow last checked:

    Listing updated:

    Listed by:

    Alisa Niefeld-Batiz 410-215-0047,

    Berkshire Hathaway HomeServices PenFed Realty 443-627-2900

    Source: Bright MLS,MLS#: MDPG2200868MLS Logo

      Facts & features

      Interior

      Bedrooms & bathrooms
      • Bedrooms: 4
      • Bathrooms: 2
      • Full bathrooms: 1
      • 1/2 bathrooms: 1
      • Main level bathrooms: 2
      • Main level bedrooms: 4
      Rooms
      • Room types: Office
      Office
      • Level: Main
      Heating
      • ENERGY STAR Qualified Equipment, Electric
      Cooling
      • Ductless, Electric
      Appliances
      • Included: Electric Water Heater
      • Laundry: Main Level, Dryer In Unit, Washer In Unit
      Features
      • Flooring: Hardwood, Laminate
      • Has basement: No
      • Number of fireplaces: 1
      Interior area
      • Total structure area: 1,816
      • Total interior livable area: 1,816 sqft
      • Finished area above ground: 1,816
      • Finished area below ground: 0

      Property

      Parking
      • Parking features: Driveway
      • Has uncovered spaces: Yes
      Accessibility
      • Accessibility features: None
      Features
      • Levels: One
      • Stories: 1
      • Pool features: None
      • Fencing: Full
      Lot
      • Size: 9,100 Square Feet
      • Features: Backs to Trees
      Details
      • Additional structures: Above Grade, Below Grade
      • Parcel number: 17121222512
      • Zoning: RR
      • Special conditions: Standard

      Construction

      Type & style
      • Home type: SingleFamily
      • Architectural style: Ranch/Rambler
      • Property subtype: Single Family Residence
      Materials
      • Frame
      • Foundation: Slab
      Condition
      • Very Good
      • New construction: No
      • Year built: 1965

      Utilities & green energy

      • Sewer: Public Sewer
      • Water: Public
      • Utilities for property: Electricity Available, Water Available

      Community & HOA

      Community
      • Security: Smoke Detector(s), Carbon Monoxide Detector(s)
      • Subdivision: Fort Washington
      HOA
      • Has HOA: No
      Location
      • Region: Fort Washington

      Financial & listing details

      • Price per square foot: $212/sqft
      • Tax assessed value: $298,900
      • Annual tax amount: $4,251
      • Date on market: 5/8/2026
      • Listing agreement: Exclusive Agency
      • Listing terms: FHA,Conventional,Cash,VA Loan
      • Ownership: Fee Simple

        Estimated market value

        $384,300

        $365,000 - $404,000

        $2,892/mo

        Price history

        DateEventPrice
        6/25/2026Pending sale$385,000$212/sqft
        Source: Bright MLS #MDPG2200868 Report a problem
        6/14/2026Contingent$385,000$212/sqft
        Source: Bright MLS #MDPG2200868 Report a problem
        5/26/2026Price change$385,000-7.2%$212/sqft
        Source: Bright MLS #MDPG2200868 Report a problem
        5/8/2026Listed for sale$415,000+937.5%$229/sqft
        Source: Bright MLS #MDPG2200868 Report a problem
        3/8/1977Sold$40,000$22/sqft
        Source: Agent Provided Report a problem

        Public tax history

        YearProperty taxesTax assessment
        2025$3,772 +24.1%$286,100 +4.7%
        2024$3,039 +6%$273,300 +6%
        2023$2,866 -5.7%$257,733 -5.7%
        2022$3,039 +20.6%$273,300 +20.6%
        2021$2,520 +4.1%$226,600 +4.1%
        2020$2,420 -18.5%$217,667 +8.9%
        2019$2,969 $199,800
        2018$2,969 +7.5%$199,800 +7.5%
        2017$2,762 -0.7%$185,867 +8.1%
        2016$2,780 $171,933 +8.8%
        2015$2,780 $158,000
        2014$2,780 $158,000
        2013-- $158,000 -31.4%
        2012-- $230,300
        2011-- $230,300
        2010-- $230,300 -24.2%
        2009-- $303,970 +18%
        2008-- $257,640 +21.9%
        2007-- $211,310 +28.1%
        2006-- $164,980 +11.4%
        2005-- $148,162 +12.8%
        2004-- $131,346 +14.7%
        2003-- $114,530
        2002-- $114,530 +2.5%
        2001-- $111,770

        Find assessor info on the county website

        Monthly payment

        Est. payment

        Payment breakdown

        Explore the cost of this home by adjusting the details. Changes won't be saved.
        All calculations are estimates and provided by Zillow, Inc. for informational purposes only. Actual amounts may vary.
        HOA fees may include property taxes on listings classified as Co-Ops. Contact the listing agent and/or owner for fee details.
        Mortgage interest rates are dependent on a number of factors, including credit score, down payment, and repayment length. Interest rate data provided by Zillow Group Marketplace, Inc. as of 1/1/1970 from various mortgage lenders with which we have lead or other similar arrangements; the Estimated Payment is an average of those rates.
        See how much you could borrow to make a competitive offer.

        Climate risks

        Neighborhood: 20744

        Getting around

        35 / 100
        Car-Dependent
        29 / 100
        Some Transit
        7 / 100
        Somewhat Bikeable

        Nearby schools

        GreatSchools rating
        Schools provided by the listing agent
        • Elementary: Oxon Hill
        • High: Oxon Hill
        • District: Prince George's County Public Schools

        Source: Bright MLS. This data may not be complete. We recommend contacting the local school district to confirm school assignments for this home.

        A local agent can set up tours, give advice and negotiate with sellers.

        Browse local experts

        Similar homes

        Skip to the end of the carouselSkip to the beginning of the carousel