Welcome to Snug Harbor Lakes, an exceptional 55+ community that offers a serene and vibrant lifestyle. This well-maintained home boasts over 1600 ft.² of spacious living. Features two-bedroom suites, along with a den / third bedroom. The open floor plan creates a seamless flow throughout the home, providing ample space for relaxation and entertaining. Enjoy the huge Florida room or relax on the screened-in porch and savor the refreshing river breezes. Additionally, there is a large workshop ideal for pursuing hobbies. Newer roof and AC unit, this home ensures both comfort and peace of mind.
Sold for $230,000
$230,000
7607 Montauk Ave #10, Sebastian, FL 32976
2beds
1,631sqft
Manufactured Home
Built in 1985
6,534 Square Feet Lot
$210,500 Zestimate®
$141/sqft
$-- Estimated rent
Home value
$210,500
$189,000 - $232,000
Not available
Zestimate® history
Owner options
List your home for rent
Find your next renter with Zillow Rental Manager. Plus, with online applications, you can quickly screen prospective tenants – for free.
Refinance and save
$1,681/mo
Est. payment
Refinancing to a lower rate could help reduce your monthly payments and save thousands over the life of the loan.
$1,681/mo
Est. payment
Explore your selling options
Work with a Zillow partner agent
Leverage their expertise and Zillow's premium Showcase listings to get your home seen by more buyers.
Get startedList with your own agent
Get your home in front of millions of buyers by listing it on Zillow.
Learn how to do itSell it yourself
Take full control of how buyers see your home on Zillow by listing For Sale by Owner (FSBO).
List your homeWhat's special
Zillow last checked:
Listing updated:
Listed by:
Lorraine Stough 772-480-9446,
RE/MAX Crown Realty
Bought with:
Becky M Boncek, 434227
RE/MAX Crown Realty
Source: Space Coast AOR,MLS#: 980475
Facts & features
Interior
Bedrooms & bathrooms
- Bedrooms: 2
- Bathrooms: 2
- Full bathrooms: 2
Primary bedroom
- Area: 168
- Dimensions: 14.00 x 12.00
Bedroom 2
- Area: 132
- Dimensions: 12.00 x 11.00
Dining room
- Area: 156
- Dimensions: 13.00 x 12.00
Kitchen
- Area: 132
- Dimensions: 12.00 x 11.00
Living room
- Area: 299
- Dimensions: 23.00 x 13.00
Other
- Description: Breakfast Nook
- Area: 80
- Dimensions: 10.00 x 8.00
Other
- Description: Great Room
- Area: 120
- Dimensions: 12.00 x 10.00
Other
- Description: Workshop
- Area: 228
- Dimensions: 19.00 x 12.00
Other
- Description: Enclosed, Porch
- Area: 100
- Dimensions: 10.00 x 10.00
Other
- Description: Florida Room, Porch
- Area: 260
- Dimensions: 26.00 x 10.00
Heating
- Central
Cooling
- Central Air
Appliances
- Included: Dishwasher, Dryer, Electric Range, Electric Water Heater, Microwave, Refrigerator, Washer
Features
- Built-in Features, Ceiling Fan(s), Pantry, Primary Downstairs, Split Bedrooms, Vaulted Ceiling(s), Walk-In Closet(s)
- Flooring: Carpet, Laminate, Vinyl
- Windows: Skylight(s)
- Has fireplace: No
Interior area
- Total structure area: 1,631
- Total interior livable area: 1,631 sqft
Property
Parking
- Total spaces: 1
- Parking features: Carport
- Carport spaces: 1
Features
- Patio & porch: Porch
- Pool features: Solar Heat
Lot
- Size: 6,534 Square Feet
- Features: Corner Lot
Details
- Additional structures: Shed(s)
- Additional parcels included: 3005519
- Parcel number: 3038100000024.C0000.00
- Special conditions: Standard
Construction
Type & style
- Home type: MobileManufactured
- Property subtype: Manufactured Home
Materials
- Other
- Roof: Shingle
Condition
- New construction: No
- Year built: 1985
Utilities & green energy
- Sewer: Public Sewer
- Water: Public
Community & HOA
Community
- Security: Smoke Detector(s)
- Senior community: Yes
- Subdivision: Snug Harbor Lakes Condo
HOA
- Has HOA: Yes
- Amenities included: Clubhouse, Fitness Center, Pool, Shuffleboard Court, Tennis Court(s), Other
- Services included: Insurance
- HOA fee: $45 monthly
- HOA name: SNUG HARBOR LAKES CONDO
Location
- Region: Sebastian
Financial & listing details
- Price per square foot: $141/sqft
- Annual tax amount: $723
- Date on market: 11/29/2023
- Listing terms: Cash,Conventional,FHA,VA Loan
- Body type: Double Wide
Price history
| Date | Event | Price |
|---|---|---|
| 1/23/2024 | Sold | $230,000+0.4%$141/sqft |
Source: Space Coast AOR #980475 Report a problem | ||
| 11/29/2023 | Contingent | $229,000$140/sqft |
Source: Space Coast AOR #980475 Report a problem | ||
| 11/29/2023 | Listed for sale | $229,000$140/sqft |
Source: Space Coast AOR #980475 Report a problem | ||
Public tax history
Tax history is unavailable.
Neighborhood: 32976
Nearby homes
- $230,0002 bd2 ba-- sqft7607 Montauk Ave #R10, Micco, FL 32976Sold
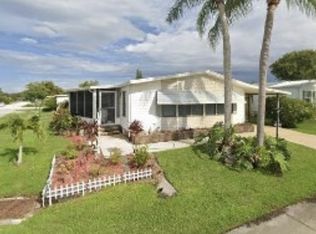
- $158,2002 bd2 ba1.6k sqft7607 Montauk Ave, Micco, FL 32976Off Market
- $202,2003 bd2 ba1.4k sqft7615 Montauk Ave #R9, Micco, FL 32976Off Market
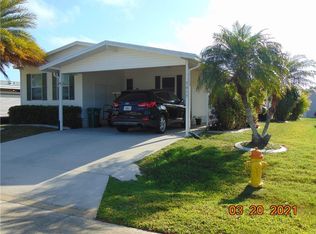
- $179,0002 bd2 ba1.4k sqft7615 Montauk Ave, Micco, FL 32976Off Market
- $166,1002 bd2 ba1.1k sqft7623 Montauk Ave #R8, Micco, FL 32976Off Market
- $175,6002 bd2 ba1.1k sqft7623 Montauk Ave #8, Sebastian, FL 32976Off Market
- $205,0002 bd2 ba1.5k sqft7608 Montauk Ave #T10, Micco, FL 32976For Sale
- $173,0002 bd2 ba1.1k sqft7582 Montauk Ave #U21, Micco, FL 32976Off Market
Nearby schools
GreatSchools rating
- 5/10Sunrise Elementary SchoolGrades: PK-6Distance: 6.8 mi
- 3/10Southwest Middle SchoolGrades: 7-8Distance: 11.2 mi
- 3/10Bayside High SchoolGrades: 9-12Distance: 10.7 mi
Schools provided by the listing agent
- Elementary: Sunrise
- Middle: Southwest
- High: Bayside
Source: Space Coast AOR. This data may not be complete. We recommend contacting the local school district to confirm school assignments for this home.
Get a cash offer in 3 minutes
Find out how much your home could sell for in as little as 3 minutes with a no-obligation cash offer.
Estimated market value
$210,500
Get a cash offer in 3 minutes
Find out how much your home could sell for in as little as 3 minutes with a no-obligation cash offer.
Estimated market value
$210,500
- Florida
- Brevard County
- Micco
- 32976
- 7607 Montauk Ave Unit 10
