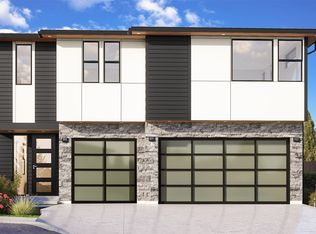
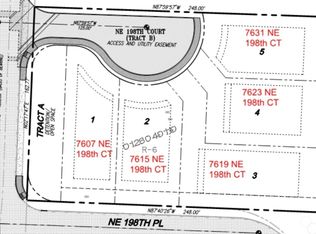
Luxury new construction in Twin Springs by MSR Communities. Lot #1 features a chef-inspired kitchen with expansive quartz countertops, custom cabinetry, high-end stainless appliances, and a large island flowing into an elegant dining area and great room with a striking gas fireplace. Designer finishes include curated gold lighting, premium hardware, and extensive engineered hardwood flooring. The home offers 5 bedrooms, 4 baths, a main-level guest suite, a spacious bonus room, and a refined primary suite with sitting area, spa-style 5-piece bath, and walk-in closet. A fully fenced and professionally landscaped, 5568 sq ft lot. Home will be finished October 30,2026. Buyer Broker & Customer registration policy: One unaccompanied buyer visit allowed; subsequent visits require broker presence or compensation reduces to 1%.
Active
Listed by: Keller Williams Realty Bothell • Peter M. Murphy
$1,799,950
7607 NE 198th Court, Kenmore, WA 98028
5beds
3,642sqft
Single Family Residence
Built in 2026
5,440 Square Feet Lot
$1,764,000 Zestimate®
$494/sqft
$100/mo HOA
What's special
Chef-inspired kitchenMain-level guest suiteLarge islandSpacious bonus roomWalk-in closetCurated gold lightingPremium hardware
- 34 days
- 74
- 5
Zillow last checked:
Listing updated:
Listed by:
Peter M. Murphy,
Keller Williams Realty Bothell,
Erin Bee Thompson,
Keller Williams Realty Bothell
Source: NWMLS as distributed by MLS GRID,MLS#: 2562645
Facts & features
Interior
Bedrooms & bathrooms
- Bedrooms: 5
- Bathrooms: 5
- Full bathrooms: 2
- 3/4 bathrooms: 2
- 1/2 bathrooms: 1
- Main level bathrooms: 2
- Main level bedrooms: 1
Primary bedroom
- Level: Second
- Area: 300
- Dimensions: 20.00 x 15.00
Bedroom
- Level: Main
- Area: 182
- Dimensions: 14.00 x 13.00
Bedroom
- Level: Second
- Area: 182
- Dimensions: 14.00 x 13.00
Bedroom
- Level: Second
- Area: 165
- Dimensions: 15.00 x 11.00
Bedroom
- Level: Second
- Area: 132
- Dimensions: 12.00 x 11.00
Bathroom three quarter
- Level: Main
Bathroom full
- Level: Second
Bathroom three quarter
- Level: Second
Bathroom full
- Level: Second
Other
- Level: Main
Bonus room
- Level: Second
- Area: 150
- Dimensions: 15.00 x 10.00
Dining room
- Level: Main
- Area: 192
- Dimensions: 16.00 x 12.00
Entry hall
- Level: Main
Great room
- Level: Main
- Area: 304
- Dimensions: 19.00 x 16.00
Kitchen with eating space
- Level: Main
- Area: 216
- Dimensions: 18.00 x 12.00
Living room
- Level: Main
- Area: 126
- Dimensions: 14.00 x 9.00
Utility room
- Level: Second
Heating
- Fireplace, Forced Air, Electric
Cooling
- Forced Air
Appliances
- Included: Dishwasher, Disposal, Double Oven, Microwave, Stove(s)/Range(s), Dishwasher(s), Garbage Disposal, Microwave(s)
Features
- Bath Off Primary, Dining Room, Pantry
- Flooring: Vinyl Plank
- Basement: None
- Number of fireplaces: 1
- Fireplace features: Gas, Main Level: 1, Fireplace
Interior area
- Total structure area: 3,642
- Total interior livable area: 3,642 sqft
Property
Parking
- Total spaces: 2
- Parking features: Attached Garage
- Has attached garage: Yes
- Covered spaces: 2
Features
- Levels: Two
- Stories: 2
- Entry location: Main
- Patio & porch: Bath Off Primary, Dining Room, Fireplace, Pantry, Vaulted Ceiling(s), Walk-In Closet(s)
Lot
- Size: 5,440 Square Feet
Details
- Parcel number: Lot1TS
- Special conditions: Standard
Construction
Type & style
- Home type: SingleFamily
- Architectural style: Modern,2 Story
- Property subtype: Single Family Residence
Materials
- Cement Planked, Cement Plank
- Foundation: Poured Concrete
- Roof: Composition
Condition
- Under Construction
- New construction: Yes
- Year built: 2026
- Major remodel year: 2026
Details
- Builder name: MSR Communities
Utilities & green energy
- Electric: Company: PSE
- Sewer: Sewer Connected, Company: Northshore Utility District
- Water: Public, Company: Northshore Utility District
Community & HOA
Community
- Features: CCRs
- Subdivision: Kenmore
HOA
- Services included: Common Area Maintenance
- HOA fee: $100 monthly
Location
- Region: Kenmore
Financial & listing details
- Price per square foot: $494/sqft
- Tax assessed value: $887,000
- Annual tax amount: $9,013
- Date on market: 7/1/2026
- Cumulative days on market: 64 days
- Listing terms: Conventional
- Inclusions: Dishwasher(s), Double Oven, Garbage Disposal, Microwave(s), Stove(s)/Range(s)
Estimated market value
$1,764,000
$1.68M - $1.85M
$4,672/mo
Price history
| Date | Event | Price |
|---|---|---|
| 7/31/2026 | Listed for sale | $1,799,950-18.2%$494/sqft |
Source:  NWMLS as distributed by MLS GRID #2562645 Report a problem NWMLS as distributed by MLS GRID #2562645 Report a problem | ||
| 1/14/2025 | Sold | $2,200,000+175%$604/sqft |
Source: Public Record Report a problem | ||
| 12/16/2023 | Listing removed | -- |
Source: Zillow Rentals Report a problem | ||
| 11/14/2023 | Price change | $2,700+3.8%$1/sqft |
Source: Zillow Rentals Report a problem | ||
| 11/6/2023 | Listed for rent | $2,600+23.8%$1/sqft |
Source: Zillow Rentals Report a problem | ||
| 10/13/2018 | Listing removed | $2,100-8.7%$1/sqft |
Source: Xx Report a problem | ||
| 9/22/2018 | Price change | $2,300-8%$1/sqft |
Source: Xx Report a problem | ||
| 9/11/2018 | Listed for rent | $2,500$1/sqft |
Source: Xx Report a problem | ||
| 7/15/2016 | Listing removed | $800,000$220/sqft |
Source: Keller Williams - Kirkland #852444 Report a problem | ||
| 7/15/2016 | Listed for sale | $800,000+5.3%$220/sqft |
Source: Keller Williams - Kirkland #852444 Report a problem | ||
| 6/30/2016 | Sold | $760,000-5%$209/sqft |
Source: NWMLS as distributed by MLS GRID #852444 Report a problem | ||
| 6/9/2016 | Pending sale | $800,000$220/sqft |
Source: Keller Williams - Kirkland #852444 Report a problem | ||
| 11/14/2015 | Price change | $800,000-20%$220/sqft |
Source: Keller Williams - Kirkland #852444 Report a problem | ||
| 8/27/2015 | Listed for sale | $1,000,000+102%$275/sqft |
Source: Keller Williams - Kirkland #839635 Report a problem | ||
| 6/25/2015 | Sold | $495,000$136/sqft |
Source: Public Record Report a problem | ||
Public tax history
| Year | Property taxes | Tax assessment |
|---|---|---|
| 2025 | $9,013 -23% | $887,000 -23.7% |
| 2024 | $11,708 +14.2% | $1,162,000 +19.5% |
| 2023 | $10,252 -4.4% | $972,000 -18% |
| 2022 | $10,722 +11.6% | $1,186,000 +37.4% |
| 2021 | $9,605 +7.3% | $863,000 +17.3% |
| 2020 | $8,950 -7% | $736,000 -9.5% |
| 2019 | $9,629 +6.6% | $813,000 +2.8% |
| 2018 | $9,029 +7.8% | $791,000 +16.7% |
| 2017 | $8,378 +22.3% | $678,000 +8.8% |
| 2016 | $6,853 | $623,000 +3.1% |
| 2015 | $6,853 | $604,000 +13.5% |
| 2014 | $6,853 | $532,000 +17.4% |
| 2013 | $6,853 | $453,000 +15.3% |
| 2012 | -- | $393,000 -3% |
| 2011 | -- | $405,000 -11.6% |
| 2010 | -- | $458,000 |
| 2009 | -- | $458,000 +10.6% |
| 2007 | -- | $414,000 +5.9% |
| 2006 | -- | $391,000 +16.7% |
| 2001 | $4,986 +6.1% | $335,000 +9.5% |
| 2000 | $4,701 | $306,000 |
Find assessor info on the county website
Monthly payment
Est. payment
Payment breakdown
Explore the cost of this home by adjusting the details. Changes won't be saved.Climate risks
Neighborhood: 98028
Nearby schools
Schools provided by the listing agent
- Elementary: Moorlands Elem
- Middle: Northshore Middle School
- High: Inglemoor Hs
Source: NWMLS as distributed by MLS GRID. This data may not be complete. We recommend contacting the local school district to confirm school assignments for this home.
Similar homes
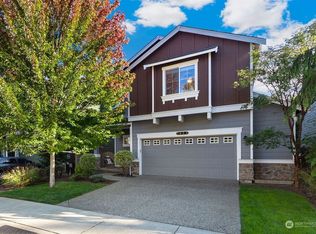
- $1,890,0005 bd3 ba3.3k sqft20101 75th Avenue NE, Kenmore, WA 98028Active
 MLS ID #2571641, Rick Cuevas. NWMLS as distributed by MLS GRID
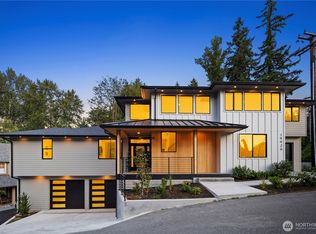
 - $1,860,0006 bd5 ba4k sqft19926 68th Avenue NE, Kenmore, WA 98028Active
 MLS ID #2534123, Roman Shulyak. NWMLS as distributed by MLS GRID
 - $1,854,9505 bd5 ba3.8k sqftTrio, Kenmore, WA 98028Active
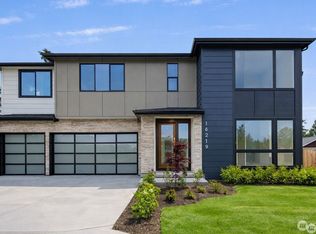 MLS ID #2564025, Peter M. Murphy. NWMLS as distributed by MLS GRID
 - $1,874,9505 bd5 ba3.8k sqftTrio, Kenmore, WA 98028Active
 MLS ID #2569107, Peter M. Murphy. NWMLS as distributed by MLS GRID
