Skip main navigation
Sold
  • Price Unknown

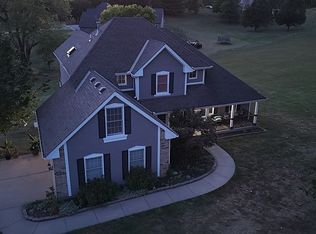
    7607 NW Childress Ave, Kansas City, MO 64152

    4beds
    3,652sqft
    Single Family Residence
    Built in 1991
    2.96 Acres Lot
    $878,000 Zestimate®
    $--/sqft
    $4,469 Estimated rent

    Home value

    $878,000

    $825,000 - $948,000

    $4,469/mo

    Zestimate® history
    Loading
    Loading...

    Owner options

    List your home for rent

    $4,469/mo

    Rent Zestimate®

    Find your next renter with Zillow Rental Manager. Plus, with online applications, you can quickly screen prospective tenants – for free.

    Learn more

    $4,469/mo

    Rent Zestimate®

    Refinance and save

    Refinancing to a lower rate could help reduce your monthly payments and save thousands over the life of the loan.

    See today's rates

    Explore your selling options

    Work with a Zillow partner agent

    Leverage their expertise and Zillow's premium Showcase listings to get your home seen by more buyers.

    Get started

    List with your own agent

    Get your home in front of millions of buyers by listing it on Zillow.

    Learn how to do it

    Sell it yourself

    Take full control of how buyers see your home on Zillow by listing For Sale by Owner (FSBO).

    List your home

    What's special

    New heatingHuge closetCooling systemStorm shelterRoot cellarNatural compostAmended soil
    Enjoy the tranquility of the country, just minutes from the city! This fully updated 1.5 story home sits on nearly three acres with no homes association. Gourmet kitchen with granite counter tops, and stainless steel appliances. Escape to the master suite with utility room and huge closet. The finished basement has second kitchen, full bathroom and has been fully updated. This estate setting has million dollar views of the sunset and is waiting for you to come and enjoy. Look at all the updates and additional information. Remodeled 3 of 5 bathrooms: 1 in Basement, 2.5 on second floor Remodeled office - 2023,Painted entire inside of house,Renovated basement kitchen and updated the appliance - 2022. Remodeled upstairs bedroom by opening up the bathroom door and adding a custom barn-style sliding door - 2020 New heating and cooling system as of spring 2023 Custom stone stairs and path leading to the walkout basement from the office - Property was developed as a microfarm (Agape Community Farm). Sold at the Parkville Farmers Market, at Local 60 Farm trade-post in Smithville, and online. Grew Microgreens indoors (utility room is perfect for indoor growing) Amended soil with all natural compost and manure Practiced low-till regenerative techniques – all natural; no chemical treatments ever Blackberries galore Seller planted over 50 fruit trees on the property: Apricot, Peach, Pear, Cherry, Apple, Mulberry, Plum. Peaches and Pear are the best! Electric fence used to keep the deer out of the crop area and the small orchard Remodeled pantry and added farm kitchen sink and butcherblock countertops and cabinets Turned storm shelter into a root cellar, insulated ceiling and added shelving.

    Zillow last checked:

    Listing updated:

    Listed by:

    Jeff Manning 816-591-7241,

    Berkshire Hathaway HomeService

    Bought with:

    Jeff Manning, BR00017876

    Source: Heartland MLS as distributed by MLS GRID,MLS#: 2450400MLS Logo

    Facts & features

    Interior

    Bedrooms & bathrooms
    • Bedrooms: 4
    • Bathrooms: 5
    • Full bathrooms: 4
    • 1/2 bathrooms: 1
    Bedroom 2
    • Level: Second
    • Area: 182 Square Feet
    • Dimensions: 13 x 14
    Bedroom 3
    • Level: Second
    • Area: 187 Square Feet
    • Dimensions: 11 x 17
    Bedroom 4
    • Level: Second
    • Area: 144 Square Feet
    • Dimensions: 12 x 12
    Primary bathroom
    • Level: First
    • Area: 289 Square Feet
    • Dimensions: 17 x 17
    Dining room
    • Level: First
    • Area: 169 Square Feet
    • Dimensions: 13 x 13
    Great room
    • Level: First
    • Area: 315 Square Feet
    • Dimensions: 21 x 15
    Kitchen
    • Features: Built-in Features, Fireplace, Granite Counters, Wood Floor
    • Level: First
    Loft
    • Level: Second
    • Area: 180 Square Feet
    • Dimensions: 12 x 15
    Recreation room
    • Level: Basement
    Sun room
    • Level: First
    • Area: 209 Square Feet
    • Dimensions: 19 x 11
    Heating
    • Natural Gas
    Cooling
    • Electric
    Appliances
    • Included: Dishwasher, Disposal, Exhaust Fan, Microwave, Refrigerator, Gas Range, Stainless Steel Appliance(s)
    • Laundry: Main Level
    Features
    • Ceiling Fan(s), Walk-In Closet(s)
    • Flooring: Carpet, Wood
    • Doors: Storm Door(s)
    • Windows: Window Coverings, Storm Window(s) - Partial
    • Basement: Finished,Walk-Out Access
    • Number of fireplaces: 2
    Interior area
    • Total structure area: 3,652
    • Total interior livable area: 3,652 sqft
    • Finished area above ground: 3,652

    Property

    Parking
    • Total spaces: 3
    • Parking features: Attached, Garage Door Opener, Garage Faces Side
    • Attached garage spaces: 3
    Features
    • Patio & porch: Deck
    Lot
    • Size: 2.96 Acres
    • Features: Acreage, Estate Lot
    Details
    • Parcel number: 205015200002023000

    Construction

    Type & style
    • Home type: SingleFamily
    • Architectural style: Traditional
    • Property subtype: Single Family Residence
    Materials
    • Vinyl Siding
    • Roof: Composition
    Condition
    • Year built: 1991

    Utilities & green energy

    • Sewer: Septic Tank
    • Water: Public

    Community & HOA

    Community
    • Subdivision: Weatherby Highlands
    HOA
    • Has HOA: No
    Location
    • Region: Kansas City

    Financial & listing details

    • Annual tax amount: $5,654
    • Date on market: 8/26/2023
    • Listing terms: Cash,Conventional
    • Ownership: Private

    Price history

    DateEventPrice
    11/7/2023Sold--
    Source: Heartland MLS as distributed by MLS GRID #2450400 Report a problem
    9/13/2023Pending sale$750,000$205/sqft
    Source: Heartland MLS as distributed by MLS GRID #2450400 Report a problem
    8/26/2023Listed for sale$750,000$205/sqft
    Source: Heartland MLS as distributed by MLS GRID #2450400 Report a problem
    5/31/2017Sold--
    Source: Heartland MLS as distributed by MLS GRID #2035002 Report a problem

    Public tax history

    Tax history is unavailable.

    Neighborhood: 64152

    Nearby schools

    GreatSchools rating
    Schools provided by the listing agent
    • Elementary: Hawthorn
    • Middle: Congress
    • High: Park Hill

    Source: Heartland MLS as distributed by MLS GRID. This data may not be complete. We recommend contacting the local school district to confirm school assignments for this home.

    Get a cash offer in 3 minutes
    Find out how much your home could sell for in as little as 3 minutes with a no-obligation cash offer.
    Estimated market value
    $878,000
    Get a cash offer in 3 minutes
    Find out how much your home could sell for in as little as 3 minutes with a no-obligation cash offer.
    Estimated market value
    $878,000