Skip main navigation
Closed
  • $285,000

    7607 OAK FOREST Road, Keystone Heights, FL 32656

    5beds
    2,280sqft
    Manufactured Home
    Built in 2026
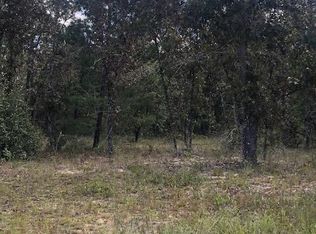
    1.49 Acres Lot
    $284,900 Zestimate®
    $125/sqft
    $-- Estimated rent

    Home value

    $284,900

    $271,000 - $302,000

    Not available

    Zestimate® history
    Loading
    Loading...

    Owner options

    List your home for rent

    Find your next renter with Zillow Rental Manager. Plus, with online applications, you can quickly screen prospective tenants – for free.

    Learn more
    Refinance and save

    $1,985/mo

    Est. payment

    Refinancing to a lower rate could help reduce your monthly payments and save thousands over the life of the loan.

    See today's rates

    $1,985/mo

    Est. payment

    Explore your selling options

    Work with a Zillow partner agent

    Leverage their expertise and Zillow's premium Showcase listings to get your home seen by more buyers.

    Get started

    List with your own agent

    Get your home in front of millions of buyers by listing it on Zillow.

    Learn how to do it

    Sell it yourself

    Take full control of how buyers see your home on Zillow by listing For Sale by Owner (FSBO).

    List your home

    What's special

    Rustic alder islandColonial front exteriorCoulter pine countertopsDecorative feature wall
    Brand new 2026 construction on 1.49 private acres in Keystone Heights and this one was designed to turn heads from the curb to the kitchen. With 5 bedrooms, 3 full baths, and 2,280 square feet of beautifully appointed living space, this home delivers the kind of upgrades and attention to detail that make buyers stop scrolling and start calling their agent. Pull up and the Colonial front exterior immediately sets this home apart. Board and batten flanking both sides of the open dormer, Clay siding with crisp Mist white columns, a Craftsman style front door, and a sliding glass door off the dining room give this home a curb appeal that most manufactured homes simply cannot match. Inside the Cottage Stone decor package creates a warm, sophisticated aesthetic throughout. Alabaster White cabinetry anchors the kitchen and bathrooms while a Rustic Alder island and dedicated coffee bar cabinet with Calacatta Lincoln tops add depth and character that feel custom built. Coulter Pine countertops, a decorative feature wall, floating shelves over the coffee bar, and Rustic Alder detail behind the refrigerator complete a kitchen that people will talk about long after the showing is over. Driftwood Latte Shaw flooring runs throughout for a seamless polished finish. The primary suite is a genuine retreat with large picture windows that flood the room with natural light. The deluxe bath features a Serenity fiberglass soaker tub, a separate 42x60 fiberglass shower, double sinks, and mirror trim throughout. This is the kind of primary bath that closes deals. The fifth bedroom with its own dedicated bath gives you true flexibility -- multi-generational living, a private guest suite, or a home office that actually works. All bedrooms are generously sized with walk-in closets throughout. Built for Florida with Wind Zone 2 construction, a new Carrier AC system, Energy Star certification, Argon Low-E windows, advanced roof sealing and air sealing, and whole house ventilation. This home is engineered to perform as beautifully as it looks. Outside you have 1.49 acres of peaceful Florida land with room to breathe, garden, or simply make your own. No HOA means no restrictions on your vision. Just minutes from Downtown Keystone Heights, close to the lakes, trails, and outdoor lifestyle that makes this corner of Clay County one of the best kept secrets in North Florida, and zoned for highly rated McRae Elementary School. First time set. Never lived in. Move in ready. Some photos have been virtually staged to illustrate the potential use of space. Furnishings and decor shown are for illustrative purposes only and may not represent the current condition of the home.

    Zillow last checked:

    Listing updated:

    Listed by:

    ROY CARTER DYNESIUS II 904-774-2868,

    PURSUIT REAL ESTATE, LLC 904-448-6771

    Bought with:

    CW REALTY

    Source: realMLS,MLS#: 2160887MLS Logo

    Facts & features

    Interior

    Bedrooms & bathrooms
    • Bedrooms: 5
    • Bathrooms: 3
    • Full bathrooms: 3
    Heating
    • Central
    Cooling
    • Central Air
    Appliances
    • Included: Dishwasher, Electric Cooktop, Electric Oven, Electric Range, Electric Water Heater, Ice Maker, Refrigerator
    • Laundry: Electric Dryer Hookup, In Unit, Washer Hookup
    Features
    • Breakfast Bar, Ceiling Fan(s), Eat-in Kitchen, Entrance Foyer, His and Hers Closets, Jack and Jill Bath, Kitchen Island, Open Floorplan, Primary Bathroom - Tub with Shower, Walk-In Closet(s)
    • Flooring: Laminate, Vinyl, Wood
    Interior area
    • Total interior livable area: 2,280 sqft

    Property

    Parking
    • Parking features: Attached, Off Street
    • Has attached garage: Yes
    Features
    • Levels: One
    • Stories: 1
    Lot
    • Size: 1.49 Acres
    • Features: Agricultural, Cul-De-Sac
    Details
    • Parcel number: 14082300143700400

    Construction

    Type & style
    • Home type: MobileManufactured
    • Architectural style: Ranch,Traditional
    • Property subtype: Manufactured Home
    Materials
    • Vinyl Siding
    • Roof: Shingle
    Condition
    • New construction: Yes
    • Year built: 2026

    Utilities & green energy

    • Sewer: Septic Tank
    • Water: Well
    • Utilities for property: Cable Available, Electricity Connected, Sewer Connected, Water Connected

    Community & HOA

    Community
    • Security: Carbon Monoxide Detector(s), Smoke Detector(s)
    • Subdivision: Florida Frontier
    HOA
    • Has HOA: No
    Location
    • Region: Keystone Heights

    Financial & listing details

    • Price per square foot: $125/sqft
    • Tax assessed value: $23,000
    • Annual tax amount: $249
    • Date on market: 8/19/2026
    • Listing terms: Cash,Conventional,FHA,USDA Loan,VA Loan
    • Road surface type: Dirt
    • Body type: Double Wide

    Price history

    DateEventPrice
    10/9/2026Sold$285,000-1.7%$125/sqft
    Source: realMLS #2160887 Report a problem
    9/4/2026Pending sale$289,900$127/sqft
    Source: realMLS #2160887 Report a problem
    8/19/2026Listed for sale$289,900+1059.6%$127/sqft
    Source: realMLS #2160887 Report a problem
    5/13/2026Sold$25,000$11/sqft
    Source: Public Record Report a problem
    7/21/2005Sold$25,000+150%$11/sqft
    Source: Public Record Report a problem
    5/2/2005Sold$10,000$4/sqft
    Source: Public Record Report a problem

    Public tax history

    YearProperty taxesTax assessment
    2025-- $23,000 +39.4%
    2024$196 +4.7%$16,500 +3.1%
    2023$187 +38.7%$16,000 +77.8%
    2022$135 +8.4%$9,000 +12.5%
    2021$125 +4.6%$8,000
    2020$119 $8,000 +14.3%
    2019$119 +10.7%$7,000
    2018$108 +5.9%$7,000
    2017$102 -1.9%$7,000
    2016$104 -2.2%$7,000
    2015$106 -2.5%$7,000 -30%
    2014$109 $10,000 -9.1%
    2013-- $11,000
    2012-- $11,000 -8.3%
    2011-- $12,000 -20%
    2010-- $15,000 -18.9%
    2009-- $18,500
    2008-- $18,500 -17.8%
    2007-- $22,500 +28.6%
    2006-- $17,500 +218.2%
    2005-- $5,500
    2004-- $5,500
    2003-- $5,500 +7.8%
    2001-- $5,100 +8.5%
    2000-- $4,700
    Find assessor info on the county website

    Neighborhood: 32656

    Nearby schools

    GreatSchools rating
    Schools provided by the listing agent
    • Elementary: Mcrae
    • High: Keystone Heights

    Source: realMLS. This data may not be complete. We recommend contacting the local school district to confirm school assignments for this home.

    Get a cash offer in 3 minutes
    Find out how much your home could sell for in as little as 3 minutes with a no-obligation cash offer.
    Estimated market value

    $284,900

    Get a cash offer in 3 minutes
    Find out how much your home could sell for in as little as 3 minutes with a no-obligation cash offer.
    Estimated market value

    $284,900