Fantastic opportunity in Spring Woods M/H Subdivision! FLOOD ZONE X - NO FLOOD INSURANCE REQUIRED! This spacious 1,781 sq ft, 3-bedroom, 2-bath home offers no age restrictions, no tenant restrictions, and allows up to two pets. Built in 2003, the home features a perfect split-bedroom floor plan, a large kitchen with ample cabinetry, a living room plus a separate family room, and a convenient laundry room. Two refrigerators and washer/dryer are included.
The large primary suite features a soaking tub, separate shower, and a generous walk-in closet. An additional open den area with built-in shelving sits at the end of the hallway—ideal for office, hobby, or extra storage. A new storage shed (2023) in the backyard provides extra room for tools and equipment. Roof replaced in 2016. Large lot with extra paved parking and carport.
Enjoy a quiet country setting while still being close to shopping and schools. Spring Woods offers low monthly fees of only $78, which include access to the clubhouse, community pool with picnic area, lake, and RV/boat storage. HOA documents attached to MLS. There is a central AC system but does not work. Some images are AI enhanced.
Active
Price cut: $11.9K (6/8)
$153,000
7607 Peyraud Dr, North Fort Myers, FL 33917
3beds
1,782sqft
Manufactured Home, Single Family Residence
Built in 2003
8,319 Square Feet Lot
$-- Zestimate®
$86/sqft
$78/mo HOA
What's special
Large primary suiteSoaking tubPerfect split-bedroom floor planSeparate showerGenerous walk-in closetConvenient laundry room
- 237 days |
- 263 |
- 18 |
Zillow last checked:
Listing updated:
Listed by:
Barbara Klare 239-292-1358,
Century 21 AllPoints Realty
Source: Florida Gulf Coast MLS,MLS#: 2025022572 Originating MLS: Florida Gulf Coast
Originating MLS: Florida Gulf CoastFacts & features
Interior
Bedrooms & bathrooms
- Bedrooms: 3
- Bathrooms: 2
- Full bathrooms: 2
Rooms
- Room types: Den, Family Room, Great Room
Heating
- None
Cooling
- Ceiling Fan(s), Window Unit(s)
Appliances
- Included: Dryer, Dishwasher, Freezer, Ice Maker, Range, Refrigerator, RefrigeratorWithIce Maker, Washer
- Laundry: Washer Hookup, Dryer Hookup, Inside
Features
- Bathtub, Eat-in Kitchen, Separate Shower, Walk-In Closet(s), Split Bedrooms, Den, Family Room, Great Room
- Flooring: Vinyl
- Windows: Single Hung
Interior area
- Total structure area: 1,782
- Total interior livable area: 1,782 sqft
Video & virtual tour
Property
Parking
- Total spaces: 3
- Parking features: Two Spaces, Attached Carport
- Carport spaces: 3
Features
- Stories: 1
- Exterior features: None, Storage
- Pool features: Community
- Has view: Yes
- View description: Trees/Woods
- Waterfront features: None
Lot
- Size: 8,319 Square Feet
- Dimensions: 113 x 74 x 74 x 113
- Features: Rectangular Lot
Details
- Additional structures: Outbuilding
- Parcel number: 2543240100000.0330
- Lease amount: $0
- Zoning description: MH-1
Construction
Type & style
- Home type: MobileManufactured
- Architectural style: Ranch,One Story,Manufactured Home
- Property subtype: Manufactured Home, Single Family Residence
Materials
- Manufactured, Vinyl Siding
- Roof: Shingle
Condition
- Resale
- Year built: 2003
Utilities & green energy
- Sewer: Assessment Paid, Public Sewer
- Water: Assessment Paid, Public
- Utilities for property: Cable Available
Community & HOA
Community
- Features: Non-Gated
- Condo and coop fee: $0
- Membership fee: $0
- Subdivision: SPRING WOODS M/H SUBD
HOA
- Has HOA: Yes
- Amenities included: Basketball Court, Billiard Room, Billiards, Clubhouse, Pool, RV/Boat Storage
- Services included: Association Management, Recreation Facilities, Street Lights, Trash
- HOA fee: $78 monthly
- HOA phone: 239-543-8172
Location
- Region: North Fort Myers
Financial & listing details
- Price per square foot: $86/sqft
- Tax assessed value: $147,203
- Annual tax amount: $2,590
- Date on market: 12/1/2025
- Cumulative days on market: 238 days
- Listing terms: All Financing Considered,Cash
- Ownership: Single Family
Barbara Klare
Barbara Klare
(239) 292-1358
By pressing Contact Agent, you agree that the real estate professional identified above may call/text you about your search, which may involve use of automated means and pre-recorded/artificial voices. You don't need to consent as a condition of buying any property, goods, or services. Message/data rates may apply. You also agree to our Terms of Use. Zillow does not endorse any real estate professionals. We may share information about your recent and future site activity with your agent to help them understand what you're looking for in a home.
Estimated market value
Not available
Estimated sales range
Not available
$1,738/mo
Price history
| Date | Event | Price |
|---|---|---|
| 6/8/2026 | Price change | $153,000-7.2%$86/sqft |
Source:  Florida Gulf Coast MLS #2025022572 Report a problem Florida Gulf Coast MLS #2025022572 Report a problem | ||
| 3/7/2026 | Price change | $164,900-2.9%$93/sqft |
Source: Florida Gulf Coast MLS #2025022572 Report a problem | ||
| 1/6/2026 | Price change | $169,900-5.6%$95/sqft |
Source: Florida Gulf Coast MLS #2025022572 Report a problem | ||
| 12/1/2025 | Listed for sale | $179,900-5.3%$101/sqft |
Source: Florida Gulf Coast MLS #2025022572 Report a problem | ||
| 8/30/2023 | Listing removed | -- |
Source:  Florida Gulf Coast MLS #223062225 Report a problem Florida Gulf Coast MLS #223062225 Report a problem | ||
| 8/27/2023 | Listed for sale | $190,000+31%$107/sqft |
Source: Florida Gulf Coast MLS #223062225 Report a problem | ||
| 5/16/2022 | Sold | $145,000-0.7%$81/sqft |
Source: Public Record Report a problem | ||
| 7/26/2006 | Sold | $146,000+1040.6%$82/sqft |
Source: Public Record Report a problem | ||
| 9/24/2003 | Sold | $12,800$7/sqft |
Source: Public Record Report a problem | ||
Public tax history
| Year | Property taxes | Tax assessment |
|---|---|---|
| 2025 | $2,140 -17.4% | $147,203 -12.5% |
| 2024 | $2,590 +18.6% | $168,281 +13.3% |
| 2023 | $2,184 +11.3% | $148,482 +12.4% |
| 2022 | $1,961 +472.9% | $132,087 +227.9% |
| 2021 | $342 +0.8% | $40,287 +1.4% |
| 2020 | $340 +3.7% | $39,731 -54.9% |
| 2019 | $327 | $88,025 +131% |
| 2018 | $327 +2.3% | $38,114 +2.1% |
| 2017 | $320 +2.3% | $37,330 -31.2% |
| 2016 | $313 +17.8% | $54,257 +24.1% |
| 2015 | $266 +1% | $43,707 +12.1% |
| 2014 | $263 +3.2% | $39,000 +1.8% |
| 2013 | $255 +7.9% | $38,304 +9.8% |
| 2012 | $236 -13.6% | $34,895 -10.8% |
| 2011 | $274 -0.1% | $39,119 +8.3% |
| 2010 | $274 -58% | $36,120 -44.9% |
| 2009 | $653 -41.6% | $65,600 -35.1% |
| 2008 | $1,118 -27.2% | $101,110 -14.1% |
| 2007 | $1,535 +77.8% | $117,700 +32% |
| 2006 | $863 +3.6% | $89,150 +37.8% |
| 2004 | $833 +519% | $64,700 +837.7% |
| 2003 | $135 +7.5% | $6,900 +6.2% |
| 2002 | $125 | $6,500 -16.7% |
| 2000 | -- | $7,800 |
Find assessor info on the county website
Monthly payment
Climate risks
Neighborhood: 33917
Nearby schools
GreatSchools rating
- 4/10North Fort Myers Academy For The ArtsGrades: PK-8Distance: 1.3 mi
- 6/10North Fort Myers High SchoolGrades: 9-12Distance: 4.1 mi
- 7/10Bayshore Elementary SchoolGrades: PK-6Distance: 1.6 mi
- $120,7003 bd2 ba1.2k sqft7615 Peyraud Dr, North Fort Myers, FL 33917Off Market
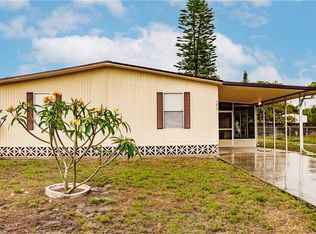
- $117,9002 bd2 ba1.2k sqft7601 Peyraud Dr, North Fort Myers, FL 33917Off Market
- $131,0002 bd2 ba1.2k sqft7601 Peyraud Ct, North Fort Myers, FL 33917Off Market
- $107,1003 bd2 ba924 sqft7602 Grady Dr, North Fort Myers, FL 33917Off Market
- $106,3002 bd1 ba784 sqft7612 Grady Dr, North Fort Myers, FL 33917Off Market
- $134,2003 bd2 ba1.1k sqft7600 Grady Dr, North Fort Myers, FL 33917Off Market
- $65,0003 bd2 ba1k sqft7617 Peyraud Dr, North Fort Myers, FL 33917Sold
- $110,9002 bd2 ba1k sqft7599 Peyraud Dr, North Fort Myers, FL 33917Off Market
Similar homes
- $149,9003 bd2 ba1.4k sqft2520 Brownell Ct, North Fort Myers, FL 33917For Sale

 MLS ID #2026018473, Barbara Klare, Century 21 AllPoints Realty. Florida Gulf Coast MLS
 - $154,9003 bd2 ba1.4k sqft7616 Marx Dr, North Fort Myers, FL 33917For Sale
 MLS ID #2026026126, Marizela Diaz, Southern Heritage Real Estate. Florida Gulf Coast MLS
 - $165,0003 bd2 ba1k sqft2501 Gail Helen Ct, North Fort Myers, FL 33917For Sale
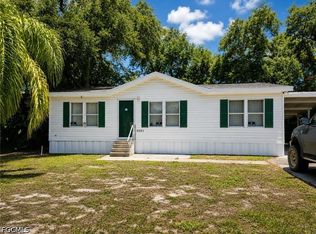 MLS ID #2026028472, Dennis Muchow, RE/MAX Realty Team. Florida Gulf Coast MLS
 - $184,9005 bd3 ba2k sqft7580 McDaniel Dr, North Fort Myers, FL 33917For Sale
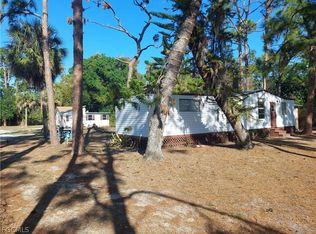 MLS ID #2026005037, Michael Lyons, Lyons Real Estate Inc. Florida Gulf Coast MLS
 - $149,9752 bd2 ba1.2k sqft580 Winning Way, North Fort Myers, FL 33917For SaleMLS ID #2026001548, Bonney Leckie, Century 21 Selling Paradise. Florida Gulf Coast MLS
- $145,0002 bd2 ba1.1k sqft205 Carriage Ln, North Fort Myers, FL 33917For SaleMLS ID #2026005967, Sherry Puchacz, RE/MAX Alliance Group. Florida Gulf Coast MLS
- $159,0002 bd2 ba1k sqft150 Overland Trl, North Fort Myers, FL 33917For SaleMLS ID #2026013743, JT Tone, RE/MAX Trend. Florida Gulf Coast MLS
- $150,0002 bd2 ba1k sqft3134 Linwood Dr, North Fort Myers, FL 33917For SaleMLS ID #2026020709, Karen Montgomery, RE/MAX Realty Team. Florida Gulf Coast MLS
- $155,0002 bd2 ba1k sqft3165 Bunny Run Dr, North Fort Myers, FL 33917For SaleMLS ID #2025007738, Karen Montgomery, RE/MAX Realty Team. Florida Gulf Coast MLS
- $144,9002 bd2 ba1.1k sqft301 Twig Ct N, North Fort Myers, FL 33917For SaleMLS ID #2025019611, Kellie Spencer, Sellstate Priority Realty. Florida Gulf Coast MLS
- $170,0003 bd2 ba1k sqft8019 Grady Dr, North Fort Myers, FL 33917For SaleMLS ID #225033149, Mayra Prat, Luxe Properties LLC. Florida Gulf Coast MLS
- $149,9002 bd2 ba948 sqft2797 Teakwood Blvd, North Fort Myers, FL 33917For SaleMLS ID #2026002379, Tiffany Norton, The Keyes Company. Florida Gulf Coast MLS
- $119,9002 bd2 ba960 sqft730 Knotty Pine Cir, North Fort Myers, FL 33917For SaleMLS ID #2026028106, Judy Lucarelli, ERA Right Choice Realty. Florida Gulf Coast MLS
- $147,5002 bd2 ba1.1k sqft2787 Breezewood Dr, North Fort Myers, FL 33917For SaleMLS ID #2026015513, Karen Montgomery, RE/MAX Realty Team. Florida Gulf Coast MLS
- $189,8994 bd2 ba1.2k sqft8290 Nault Rd, North Fort Myers, FL 33917For SaleMLS ID #2026015093, Shirley Lucas, Ark Realty & Investment. Florida Gulf Coast MLS
- $120,0003 bd1 ba938 sqft8106 Penny Dr, North Fort Myers, FL 33917For SaleMLS ID #2026021652, Fabiola Villanueva Morales, EXP Realty LLC. Florida Gulf Coast MLS
- $159,9002 bd2 ba1.2k sqft610 Friendly Pl, North Fort Myers, FL 33917For SaleMLS ID #2026003829, Virginia Moore, RE/MAX Trend. Florida Gulf Coast MLS
- $129,2252 bd2 ba1k sqft561 Winning Way, North Fort Myers, FL 33917For SaleMLS ID #2026011960, Bonney Leckie, Century 21 Selling Paradise. Florida Gulf Coast MLS
- $125,0002 bd2 ba1.1k sqft3108 Running Deer Dr, North Fort Myers, FL 33917For SaleMLS ID #2026024271, Mojgan Styner, Moonstone Realty LLC. Florida Gulf Coast MLS
- $119,5002 bd2 ba1k sqft120 Lantern Pl, North Fort Myers, FL 33917For SaleMLS ID #2026014552, Jack Lewis, Access Real Estate. Florida Gulf Coast MLS
