Skip main navigation
Pending
  • $379,000

    7607 Preserves Ct, Sarasota, FL 34243

    2beds
    1,515sqft
    : 
    Loading
    Get pre-qualified
    Condominium
    Built in 1997
    -- sqft lot
    $360,900 Zestimate®
    $250/sqft
    $446/mo HOA

    What's special

    Brick paved courtyardSecond bedroomSecond bathroomSpacious grass yardHigh ceilingsLarge windowsExpanded enclosed lanai
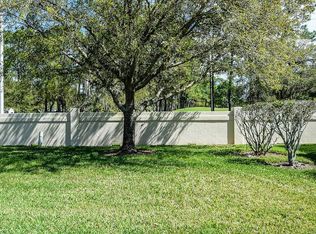
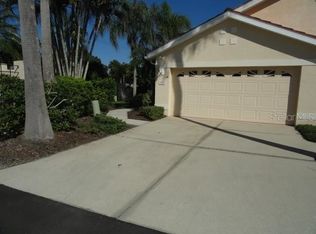
    Welcome to “The Preserves at Palm Aire.” This brightly elegant home has an en-suite master bedroom, a second bedroom, a second bathroom and a den that can be converted into an office or a third bedroom as well as a roomy kitchen with two pass throughs to the living area….. As you enter the home from the brick paved courtyard through the glass inlaid mid-century-modern front door, you will become immersed in the open concept floor plan. Large windows and high ceilings provide an airy experience where one can flow through the living-dining room to the expanded enclosed lanai and out into the spacious grass yard. Hurricane windows and slider door installed in 2022. There is no need for window treatments as there are plantation shutters on every window throughout the home…. the attached garage has a terrazzo floor that can easily hold a car/suv, plus a golf cart, boxes of Christmas decorations, tools and a snowblower….. Palm-Aire is a master planned community near the border of Sarasota and Manatee counties. It is well situated to downtown Sarasota, the Sarasota Airport, the UTC Mall and I-75….. The Preserves is a charming neighborhood within the greater Palm-Aire community…..This Villa is a short walk from the Palm-Aire Country Club and Golf Course. Membership in the club is not required. However, several levels of Social Participation are available for those who do not hit the little white (or pink) ball but who want to join in the non-golf activities..........Please see the attached pictures with descriptions to get a better understanding of the features of this wonderful home..........Photos taken with furniture that has since been removed.
    67 days
    |
    97
    |
    0
    |

    Likely to sell faster than

    Zillow last checked:

    Listing updated:

    Listed by:

    Bob Keir 412-977-3064,

    KELLER WILLIAMS ON THE WATER S 941-803-7522

    Source: Stellar MLS,MLS#: A4691780MLS LogoOriginating MLS: Sarasota - Manatee

      Facts & features

      Interior

      Bedrooms & bathrooms
      • Bedrooms: 2
      • Bathrooms: 2
      • Full bathrooms: 2
      Primary bedroom
      • Features: Walk-In Closet(s)
      • Level: First
      • Area: 210 Square Feet
      • Dimensions: 14x15
      Bedroom 2
      • Features: Walk-In Closet(s)
      • Level: First
      • Area: 132 Square Feet
      • Dimensions: 12x11
      Den
      • Level: First
      • Area: 156 Square Feet
      • Dimensions: 12x13
      Dining room
      • Level: First
      • Area: 224 Square Feet
      • Dimensions: 14x16
      Kitchen
      • Level: First
      • Area: 160 Square Feet
      • Dimensions: 10x16
      Living room
      • Level: First
      • Area: 168 Square Feet
      • Dimensions: 14x12
      Heating
      • Central, Electric
      Cooling
      • Central Air
      Appliances
      • Included: Dishwasher, Disposal, Dryer, Electric Water Heater, Microwave, Refrigerator, Washer
      • Laundry: In Garage
      Features
      • Ceiling Fan(s), High Ceilings, Living Room/Dining Room Combo, Open Floorplan, Primary Bedroom Main Floor
      • Flooring: Laminate, Tile
      • Doors: Sliding Doors
      • Windows: Window Treatments
      • Has fireplace: No
      • Common walls with other units/homes: Corner Unit
      Interior area
      • Total structure area: 2,059
      • Total interior livable area: 1,515 sqft
      Video & virtual tour

      Property

      Parking
      • Total spaces: 1
      • Parking features: Driveway, Garage Door Opener, Ground Level
      • Attached garage spaces: 1
      • Has uncovered spaces: Yes
      Features
      • Levels: One
      • Stories: 1
      • Exterior features: Courtyard
      • Has view: Yes
      • View description: Garden
      Lot
      • Size: 4,966 Square Feet
      Details
      • Parcel number: 1921200257
      • Zoning: PD-R/WP-
      • Special conditions: None

      Construction

      Type & style
      • Home type: Condo
      • Property subtype: Condominium
      • Attached to another structure: Yes
      Materials
      • Block
      • Foundation: Slab
      • Roof: Tile
      Condition
      • Completed
      • New construction: No
      • Year built: 1997

      Utilities & green energy

      • Sewer: Public Sewer
      • Water: Public
      • Utilities for property: Cable Connected, Electricity Connected

      Community & HOA

      Community
      • Features: Association Recreation - Owned, Buyer Approval Required, Clubhouse, Deed Restrictions, Golf Carts OK, Golf, Pool
      • Pet fee: $0 monthly
      • Subdivision: THE PRESERVES AT PALM-AIRE
      HOA
      • Has HOA: Yes
      • Services included: Cable TV, Community Pool, Reserve Fund, Fidelity Bond, Insurance, Maintenance Grounds, Sewer, Trash, Water
      • HOA fee: $446 monthly
      • HOA name: Charmae Billingham ext 104
      • HOA phone: 941-554-8838
      • Second HOA name: 0
      Location
      • Region: Sarasota

      Financial & listing details

      • Price per square foot: $250/sqft
      • Tax assessed value: $337,317
      • Annual tax amount: $4,145
      • Date on market: 5/14/2026
      • Cumulative days on market: 63 days
      • Ownership: Condominium
      • Total actual rent: 0
      • Electric utility on property: Yes
      • Road surface type: Asphalt

        Estimated market value

        $360,900

        $343,000 - $379,000

        $2,468/mo

        Price history

        DateEventPrice
        6/15/2026Pending sale$379,000$250/sqft
        Source: Stellar MLS #A4691780 Report a problem
        6/11/2026Listing removed$379,000$250/sqft
        Source: Stellar MLS #A4691780 Report a problem
        5/14/2026Listed for sale$379,000-12.3%$250/sqft
        Source: Stellar MLS #A4691780 Report a problem
        3/4/2025Listing removed$432,000$285/sqft
        Source: Stellar MLS #A4634240 Report a problem
        1/11/2025Listed for sale$432,000+57.1%$285/sqft
        Source: Stellar MLS #A4634240 Report a problem
        8/11/2021Sold$275,000$182/sqft
        Source: Public Record Report a problem
        4/5/2021Sold$275,000+1.9%$182/sqft
        Source: Stellar MLS #A4494021 Report a problem
        3/11/2021Pending sale$269,900$178/sqft
        Source: Stellar MLS #A4494021 Report a problem
        3/10/2021Listed for sale$269,900-1.9%$178/sqft
        Source: Stellar MLS #A4494021 Report a problem
        10/27/2004Sold$275,000+746.2%$182/sqft
        Source: Public Record Report a problem
        9/20/1996Sold$32,500$21/sqft
        Source: Public Record Report a problem

        Public tax history

        YearProperty taxesTax assessment
        2025$4,303 +1.3%$318,336 +2.9%
        2024$4,247 +2.5%$309,364 +3.9%
        2023$4,145 +2.8%$297,794 +3%
        2022$4,032 +120.8%$289,120 +103.6%
        2021$1,826 +1.6%$141,987 +1.4%
        2020$1,798 +2.3%$140,027 +2.3%
        2019$1,757 $136,879 +1.9%
        2018$1,757 +1.6%$134,327 +2.1%
        2017$1,729 +8.7%$131,564 +2.1%
        2016$1,590 $128,858 +0.7%
        2015$1,590 $127,962 +0.8%
        2014$1,590 -6%$126,946 -4.4%
        2013$1,691 +168974%$132,762
        2012$1 $132,762 -6.7%
        2011$1 $142,227 -0.5%
        2010-- $142,887 -9.9%
        2009$2,110 -27.4%$158,655 -21.9%
        2008$2,907 -2.6%$203,211 -0.8%
        2007$2,986 -4.5%$204,888 +2.5%
        2006$3,126 +1.5%$199,891 +3%
        2005$3,079 +101.2%$194,069 +71.9%
        2004$1,530 +0.9%$112,879 +1.9%
        2003$1,517 +1.6%$110,774 +2.4%
        2002$1,493 -0.6%$108,178 -1.2%
        2001$1,502 -4.5%$109,522 -2%
        2000$1,573 $111,757
        Find assessor info on the county website

        Monthly payment

        Est. payment

        Payment breakdown

        Explore the cost of this home by adjusting the details. Changes won't be saved.
        All calculations are estimates and provided by Zillow, Inc. for informational purposes only. Actual amounts may vary.
        HOA fees may include property taxes on listings classified as Co-Ops. Contact the listing agent and/or owner for fee details.
        Mortgage interest rates are dependent on a number of factors, including credit score, down payment, and repayment length. Interest rate data provided by Zillow Group Marketplace, Inc. as of 1/1/1970 from various mortgage lenders with which we have lead or other similar arrangements; the Estimated Payment is an average of those rates.
        See how much you could borrow to make a competitive offer.

        Climate risks

        Neighborhood: 34243

        Getting around

        1 / 100
        Car-Dependent
        0 / 100
        No Nearby Transit
        28 / 100
        Somewhat Bikeable

        Nearby schools

        GreatSchools rating
        Schools provided by the listing agent
        • Elementary: Kinnan Elementary
        • Middle: Braden River Middle
        • High: Braden River High

        Source: Stellar MLS. This data may not be complete. We recommend contacting the local school district to confirm school assignments for this home.

        A local agent can set up tours, give advice and negotiate with sellers.

        Browse local experts

        Similar homes